
233 Rainbow Falls Drive
Chestermere, Alberta
MLS® A2320050
$415,000
- Status
- Active
- Property type
- House
- MLS® number
- A2320050
- Bedrooms
- 3
- Bathrooms
- 2
- Year built
- 2007
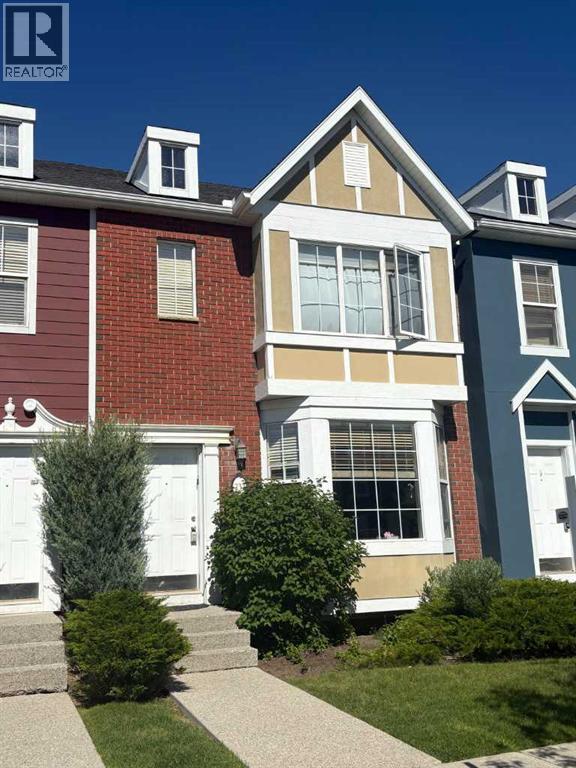 1 / 19
Listing description
Here is an amazing opportunity in The Brownstones of Rainbow Falls, this beautiful well maintained complex is in a prime location in Chestermere, with Schools and Shopping and easy access in and out. This home offers room for the whole family, the main floor features a large living room and dining room combo a great space to gather and entertain. The fully appointed kitchen will inspire the chef in the family with tons of cupboard space and room to create.
There is a large balacony of the kitchen to enjoy the sunny days and tons of room for family BBQ's, the main floor has a 2 piece bathroom for your convenience. Upstairs you will find a massive primary bedroom with a large walk in closet, two additional bedrooms and a 5 piece bathroom. The walkout basement is partially finished, vinyl flooring has been installed as well as some framing, but still room to make it your own, on this level you can access your double detached garage and there is concrete patio here for additional outdoor space, a great place for the little ones to play.
The home has had some upgrades in the last couple of years including, Washer (1 year) and Dryer (4 months), Fridge and Dishwasher both replaced in the last 3 years, and hot water tank less than 1 year. This amenities rich community has it all and with some cosmetic touches this home will be a stunner, at this price there is tons of opportunity to gain some “sweat equity” and make the space your own!
Property summary
- MLS® number
- A2320050
- Property type
- Single Family
- Building type
- Row / Townhouse
- Square footage
- 1,455 sq ft
- Title
- Condo/Strata
- Built in
- 2007
- Annual property taxes
- $2,213.89
- Parking
- 2 spaces · Detached Garage
- Days on market
- 77 days
Features & details
- Heating
- Forced air, Natural gas
- Cooling
- None
- Basement
- Partially finished, Full, Separate entrance, Walk out
- Flooring
- Carpeted, Linoleum, Vinyl
- Appliances
- Washer, Refrigerator, Dishwasher, Stove, Dryer, Microwave Range Hood Combo, Garage door opener
- Exterior features
- Brick, Wood siding
- Lot features
- See remarks, Back lane, PVC window
- Community features
- Pets Allowed With Restrictions
- Maintenance fee
- $390 / Monthly
What would this home cost you?
Based on the $415,000 asking price at a 5.00% example rate, semi-annual compounding.
Renanza Realty Inc. can represent you on this property — send an enquiry to arrange a private viewing.
Listing courtesy of CIR Realty, CALGARY.
The listing data displayed here is provided in part by the Canadian Real Estate Association (CREA) through its Data Distribution Facility (DDF®) and is drawn from Boards and Associations across Canada. Information is deemed reliable but is not guaranteed accurate by CREA. The listings are held by brokerages other than Renanza Realty unless otherwise noted.
The trademarks REALTOR®, REALTORS® and the REALTOR® logo are controlled by CREA and identify real estate professionals who are members of CREA. The trademarks MLS®, Multiple Listing Service® and the associated logos identify professional services rendered by REALTOR® members of CREA to effect the purchase, sale and lease of real estate as part of a cooperative selling system.