
233 PHILLIP MURRAY AVENUE
Oshawa (Lakeview), Ontario
MLS® E13707894
$675,000
- Status
- Active
- Property type
- House
- MLS® number
- E13707894
- Bedrooms
- 4
- Bathrooms
- 2
- Year built
- —
 1 / 48
Listing description
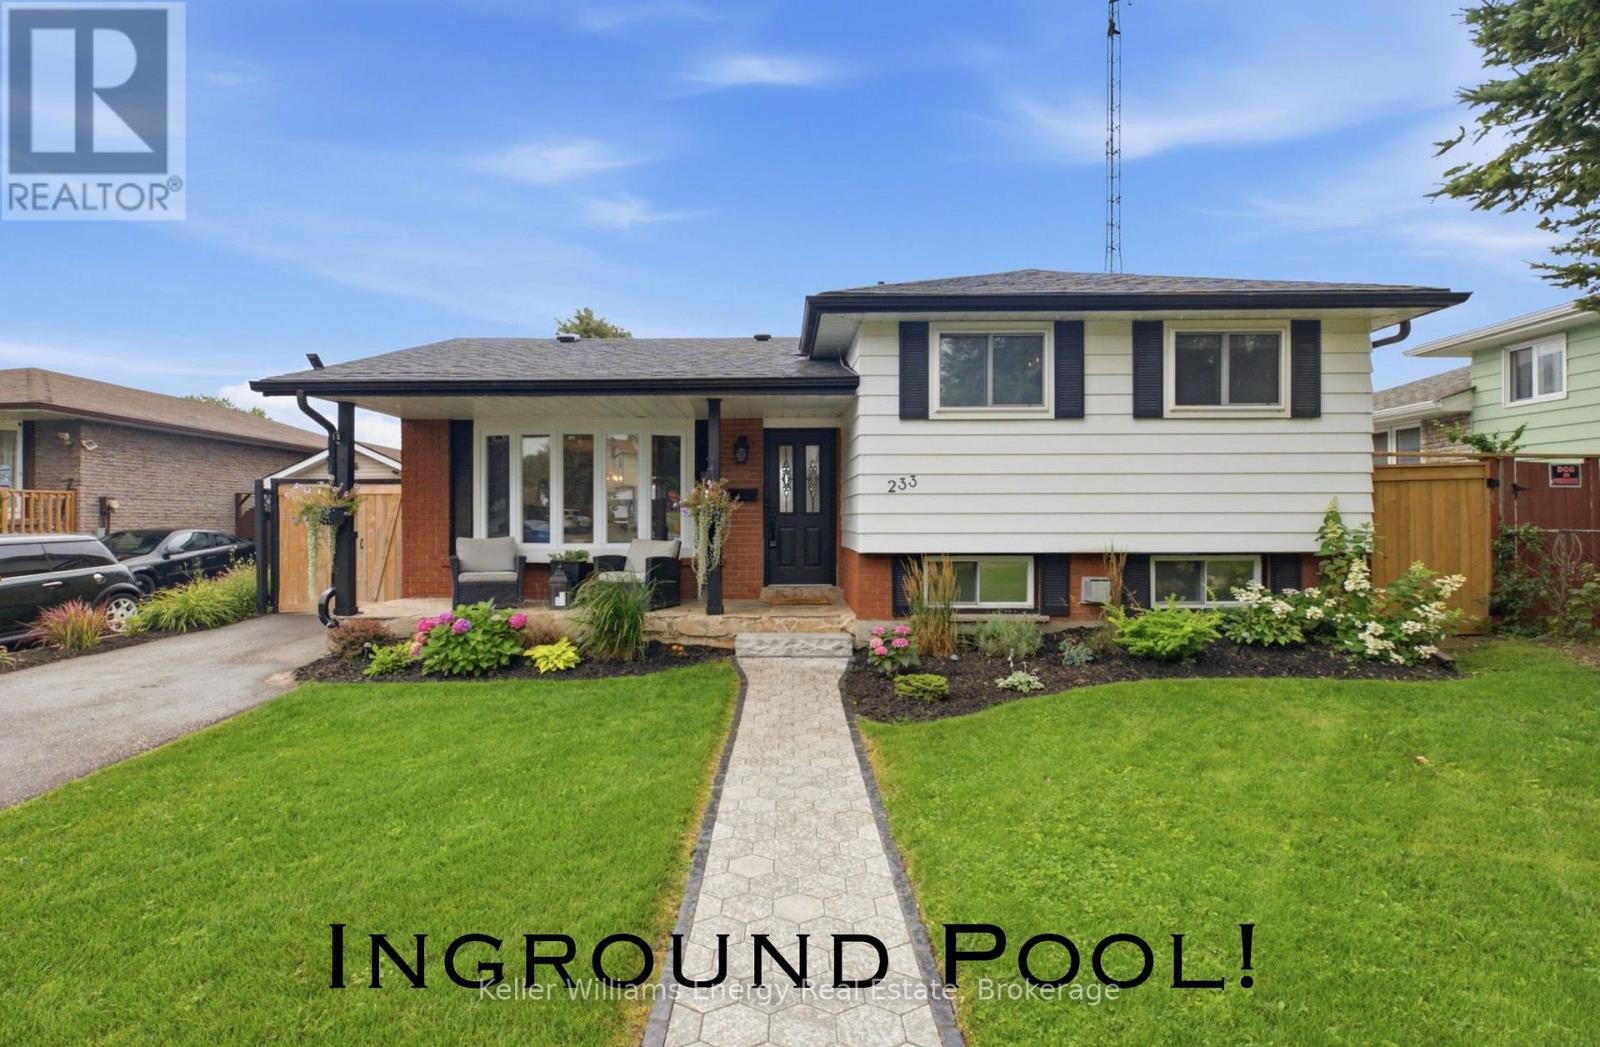
Welcome to this beautifully maintained and thoughtfully updated 3+1 bedroom, 2-bathroom four-level side-split, ideally located in the desirable Lakeview community of Oshawa. Bright, spacious, and inviting, this home offers a wonderful combination of modern updates, comfortable living spaces, and an exceptional backyard retreat. The main level features a stylish kitchen complete with elegant quartz countertops, opening seamlessly to the spacious living and dining areas.
Large windows fill the home with natural light, creating a warm and airy atmosphere throughout. The dining area offers a walkout to the patio and backyard, making indoor-outdoor entertaining effortless. A comfortable family room on the lower level provides the perfect space to relax and unwind, complete with a cozy fireplace that adds warmth and character.
The finished basement offers additional flexibility with a recreation room/theatre space or potential fourth bedroom, along with extra room ideal for a home gym, hobby area, office, or additional storage. Thoughtful finishes throughout include a mix of hardwood, vinyl, and broadloom flooring, complemented by numerous updates that give the home a fresh and welcoming feel. Step outside and discover your own private backyard oasis.
The expansive yard features a stunning inground pool with waterfall, beautiful patio stonework, and a hot tub-creating the perfect setting for summer entertaining, relaxing poolside, or spending quality time with family and friends. With its versatile four-level layout, bright open-concept living spaces, cozy fireplace, finished lower levels, and spectacular outdoor retreat, this Lakeview home offers the space, comfort, and lifestyle you've been waiting for. Don't miss the opportunity to make it yours!
Extras: New 200amp Panel (2024), Hot Tub (2024), Pool (2025), Shingles (2025), Furnace (2026)
Property summary
- MLS® number
- E13707894
- Property type
- Single Family
- Building type
- House
- Title
- Freehold
- Land size
- 52.3 x 104.6 FT
- Annual property taxes
- $5,122.00
- Parking
- 3 spaces · No Garage
- Days on market
- 2 days
Features & details
- Heating
- Forced air, Natural gas
- Cooling
- Central air conditioning
- Basement
- Finished, N/A
- Flooring
- Hardwood, Carpeted, Vinyl
- Appliances
- Water Heater
- Exterior features
- Brick, Aluminum siding
- Pool
- Inground pool
What would this home cost you?
Based on the $675,000 asking price at a 5.00% example rate, semi-annual compounding.
Renanza Realty Inc. can represent you on this property — send an enquiry to arrange a private viewing.
Listing courtesy of Keller Williams Energy Real Estate, Oshawa.
The listing data displayed here is provided in part by the Canadian Real Estate Association (CREA) through its Data Distribution Facility (DDF®) and is drawn from Boards and Associations across Canada. Information is deemed reliable but is not guaranteed accurate by CREA. The listings are held by brokerages other than Renanza Realty unless otherwise noted.
The trademarks REALTOR®, REALTORS® and the REALTOR® logo are controlled by CREA and identify real estate professionals who are members of CREA. The trademarks MLS®, Multiple Listing Service® and the associated logos identify professional services rendered by REALTOR® members of CREA to effect the purchase, sale and lease of real estate as part of a cooperative selling system.