
233 MISSISSAGA Street
Oakville, Ontario
MLS® 40879468
$1,375,000
- Status
- Active
- Property type
- House
- MLS® number
- 40879468
- Bedrooms
- 4
- Bathrooms
- 3
- Year built
- —
 1 / 45
Listing description
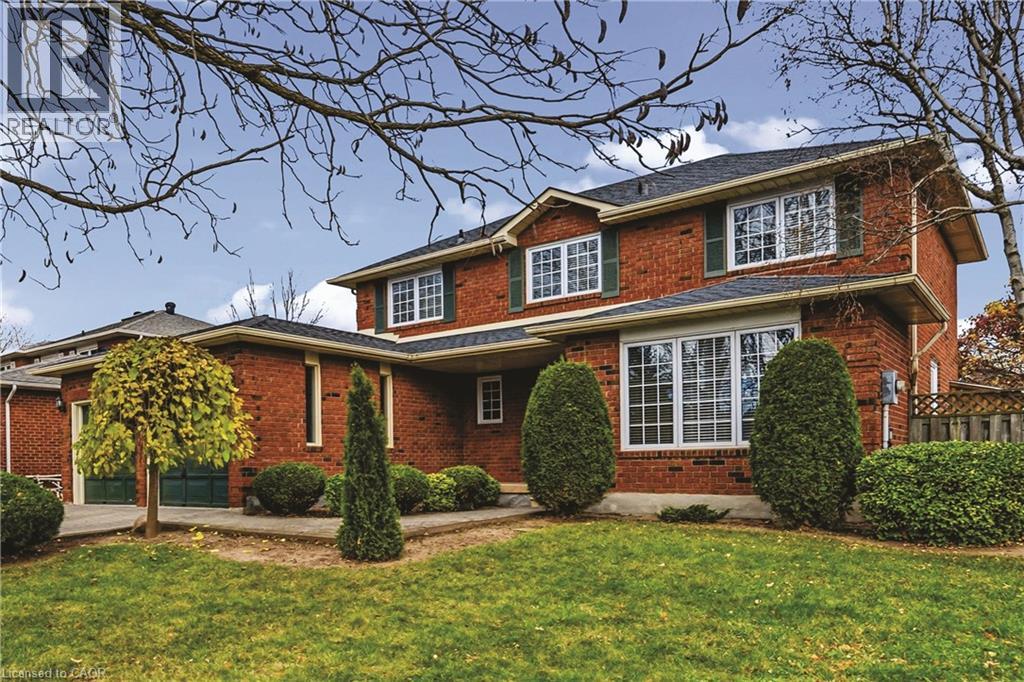
Welcome to this spacious and inviting home in Oakville’s highly desirable Bronte community! Situated on a generous 64’ x 105’ lot, this 4-bedroom, 2. 5-bathroom residence offers an exceptional combination of space and privacy in an unbeatable natural setting.
The upgraded kitchen and main floor provide a warm, welcoming atmosphere ideal for both everyday living and entertaining. Upstairs, four generously sized bedrooms accommodate the whole family, while a partially finished basement adds valuable flexibility and extra living space. Step outside to your own private backyard oasis, complete with an inground swimming pool and mature hedging for a peaceful, secluded retreat.
With no rear neighbors, the property backs directly onto Westbrook Park, scenic trails, and the Bronte Creek Ravine, delivering stunning natural views right from your back door. Notable mechanical updates include a new furnace and central air conditioning system installed in 2022. Experience the best of lakeside living with Bronte Harbor and the charming shops, restaurants, and amenities of Bronte Village just steps away.
Conveniently located near top schools, parks, and major highways, the home also offers an effortless commute to both Toronto and Niagara. Don't miss this rare opportunity to call this beautiful property yours!
Property summary
- MLS® number
- 40879468
- Property type
- Single Family
- Building type
- House
- Square footage
- 2,451 sq ft
- Title
- Freehold
- Annual property taxes
- $7,446.25
- Parking
- 6 spaces · Attached Garage
- Days on market
- 0 days
Features & details
- Heating
- Forced air, Natural gas
- Cooling
- Central air conditioning
- Basement
- Partially finished, Full
- Appliances
- Washer, Refrigerator, Central Vacuum, Dishwasher, Dryer, Central Vacuum - Roughed In, Hood Fan, Window Coverings, Garage door opener
- Exterior features
- Brick
- Lot features
- Backs on greenbelt, Conservation/green belt
- Community features
- School Bus, Community Centre
- Pool
- Inground pool
- Architectural style
- Other
What would this home cost you?
Based on the $1,375,000 asking price at a 5.00% example rate, semi-annual compounding.
Renanza Realty Inc. can represent you on this property — send an enquiry to arrange a private viewing.
Listing courtesy of RE/MAX Escarpment Realty Inc., Stoney Creek.
The listing data displayed here is provided in part by the Canadian Real Estate Association (CREA) through its Data Distribution Facility (DDF®) and is drawn from Boards and Associations across Canada. Information is deemed reliable but is not guaranteed accurate by CREA. The listings are held by brokerages other than Renanza Realty unless otherwise noted.
The trademarks REALTOR®, REALTORS® and the REALTOR® logo are controlled by CREA and identify real estate professionals who are members of CREA. The trademarks MLS®, Multiple Listing Service® and the associated logos identify professional services rendered by REALTOR® members of CREA to effect the purchase, sale and lease of real estate as part of a cooperative selling system.