
23276 HIGHWAY 48 ROAD
Georgina (Baldwin), Ontario
MLS® N13590936
$1,229,000
- Status
- Active
- Property type
- House
- MLS® number
- N13590936
- Bedrooms
- 4
- Bathrooms
- 2
- Year built
- —
 1 / 21
Listing description
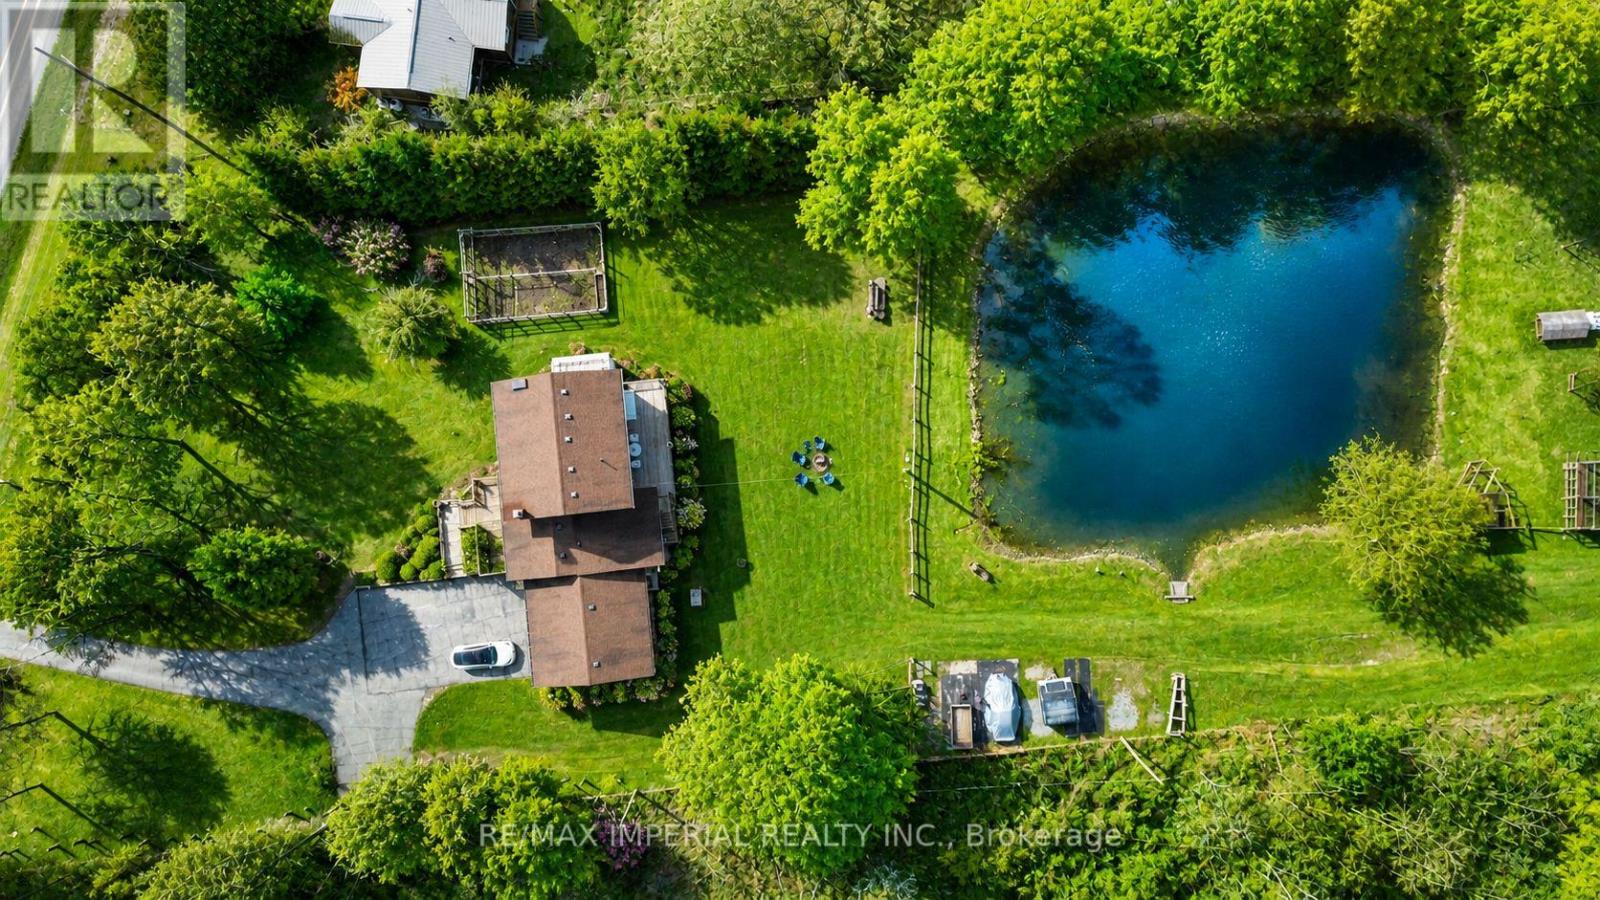
Welcome to 23276 Highway 48 in Georgina - a rare opportunity to enjoy peaceful country living just minutes from town. Situated on a 9. 99-acre lot, this well-maintained property offers space, convenience, and exceptional lifestyle value.
The home is clean, well-kept, and move-in ready, featuring a flexible layout with multiple levels of living space, ideal for families, extended living, or rental potential. Bright principal rooms and walkouts create a warm and inviting atmosphere. The grounds are meticulously maintained, with beautifully cared-for front and backyard spaces.
The property also includes established areas for raising poultry (chickens and ducks), along with a fruit orchard and vegetable garden, perfect for those seeking a hobby farm or self-sufficient lifestyle. A standout feature of the property is the presence of two natural ponds - including a larger scenic pond that attracts wildlife such as ducks returning year after year. This creates a truly tranquil and picturesque setting.
Highlights: Prime location with direct access to Highway 48, ideal for commuting or business use; Flat, usable land with excellent potential for future expansion or additional structures; Beautiful natural ponds, enhancing privacy, scenery, and lifestyle appeal. This is an excellent opportunity for families, investors, or anyone looking to enjoy the charm of rural living with convenient access to urban amenities. Rarely offered!
This property consists of TWO SEPARATE PINs, offering exceptional flexibility and exciting future potential for redevelopment or separate disposition, subject to municipal and legal approvals.
Property summary
- MLS® number
- N13590936
- Property type
- Single Family
- Building type
- House
- Title
- Freehold
- Land size
- 111.1 x 368 M
- Annual property taxes
- $7,014.00
- Parking
- 22 spaces · Attached Garage, Garage
- Days on market
- 36 days
Features & details
- Heating
- Forced air, Oil
- Cooling
- None
- Basement
- Finished, Walk out, N/A
- Appliances
- Water purifier, Water softener, Central Vacuum, Water Treatment, Garage door opener remote(s), Water Heater
- Exterior features
- Brick, Aluminum siding
- Lot features
- Guest Suite, In-Law Suite
- View
- Direct Water View
What would this home cost you?
Based on the $1,229,000 asking price at a 5.00% example rate, semi-annual compounding.
Renanza Realty Inc. can represent you on this property — send an enquiry to arrange a private viewing.
Listing courtesy of RE/MAX IMPERIAL REALTY INC., North York.
The listing data displayed here is provided in part by the Canadian Real Estate Association (CREA) through its Data Distribution Facility (DDF®) and is drawn from Boards and Associations across Canada. Information is deemed reliable but is not guaranteed accurate by CREA. The listings are held by brokerages other than Renanza Realty unless otherwise noted.
The trademarks REALTOR®, REALTORS® and the REALTOR® logo are controlled by CREA and identify real estate professionals who are members of CREA. The trademarks MLS®, Multiple Listing Service® and the associated logos identify professional services rendered by REALTOR® members of CREA to effect the purchase, sale and lease of real estate as part of a cooperative selling system.