
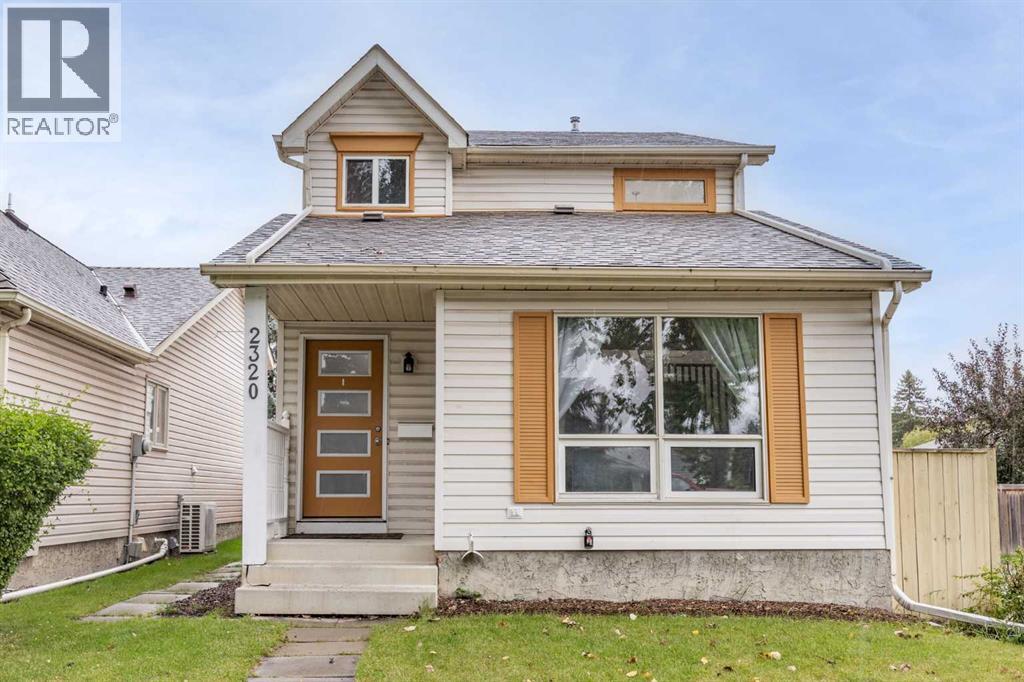
2320 woodview Drive SW
Calgary, Alberta
MLS® A2345576
$584,999
- Status
- Active
- Property type
- House
- MLS® number
- A2345576
- Bedrooms
- 4
- Bathrooms
- 4
- Year built
- 1981
 1 / 44
Listing description
Welcome to 2320 Woodview Drive SW, an updated and spacious home offering over 1,500 sq. ft. above grade in the established community of Woodlands.
With multiple living spaces, thoughtful updates and a recently renovated basement, this home offers a flexible layout with plenty of room for everyday living and entertaining. The main floor welcomes you with a spacious front foyer and beautiful solid hardwood flooring throughout. Two generous living areas provide plenty of room to spread out, including a cozy family room with a wood-burning fireplace.
An eat-in dining area/flex space offers additional versatility, while the separate formal dining area is perfect for hosting family and friends. At the heart of the home is the updated kitchen featuring white shaker cabinetry, quartz countertops, stainless steel appliances and an eat-up peninsula with additional counter space and seating. A spacious rear foyer provides convenient access to the backyard and adds to the functionality of the main level.
Upstairs, updated carpeting leads to three well-sized bedrooms and two full bathrooms. The spacious primary bedroom features its own walk-in closet and private 4-piece ensuite, while an additional full bathroom serves the remaining bedrooms. The recently renovated basement adds even more usable living space with new vinyl plank flooring, a kitchenette, a large bedroom and a 3-piece bathroom.
A separate mechanical/laundry room completes the lower level. Located in the mature and desirable community of Woodlands, this updated home combines generous living spaces, a functional floor plan and room for the entire family—all in an established southwest Calgary neighbourhood. The location is equally impressive, offering the perfect balance of an established southwest community with excellent connectivity throughout Calgary.
Enjoy quick and convenient access to Stoney Trail and the Ring Road, making it easy to commute throughout the city and beyond. Families will appreciate the selecti on of nearby schools, including Woodlands School, Woodbine School, St. Jude School and John Ware School, along with convenient public transit options.
Everyday amenities including grocery stores, shopping, restaurants, recreation and services are all close by. Outdoor enthusiasts will love being just minutes from Fish Creek Provincial Park, with its extensive network of walking and biking pathways, natural areas and year-round recreation. With mature surroundings, nearby parks and schools, excellent amenities and easy access to major routes, Woodlands is a fantastic southwest Calgary community to call home.
Property summary
- MLS® number
- A2345576
- Property type
- Single Family
- Building type
- House
- Square footage
- 1,580 sq ft
- Title
- Freehold
- Land size
- 260.49 square meters
- Built in
- 1981
- Annual property taxes
- $3,837.00
- Parking
- None
- Days on market
- 0 days
Features & details
- Heating
- Forced air, Natural gas
- Cooling
- None
- Basement
- Finished, Full
- Flooring
- Hardwood, Carpeted, Ceramic Tile, Vinyl Plank
- Appliances
- Washer, Refrigerator, Range - Electric, Dishwasher, Dryer, Microwave Range Hood Combo, Window Coverings
- Exterior features
- Vinyl siding
- Lot features
- Other, Back lane, PVC window, No Smoking Home, Level
What would this home cost you?
Based on the $584,999 asking price at a 5.00% example rate, semi-annual compounding.
Renanza Realty Inc. can represent you on this property — send an enquiry to arrange a private viewing.
Listing courtesy of RE/MAX First, CALGARY.
The listing data displayed here is provided in part by the Canadian Real Estate Association (CREA) through its Data Distribution Facility (DDF®) and is drawn from Boards and Associations across Canada. Information is deemed reliable but is not guaranteed accurate by CREA. The listings are held by brokerages other than Renanza Realty unless otherwise noted.
The trademarks REALTOR®, REALTORS® and the REALTOR® logo are controlled by CREA and identify real estate professionals who are members of CREA. The trademarks MLS®, Multiple Listing Service® and the associated logos identify professional services rendered by REALTOR® members of CREA to effect the purchase, sale and lease of real estate as part of a cooperative selling system.