
232 - 7 BELLCASTLE GATE
Whitchurch-Stouffville (Stouffville), Ontario
MLS® N12864894
$599,999
- Status
- Active
- Property type
- House
- MLS® number
- N12864894
- Bedrooms
- 2
- Bathrooms
- 2
- Year built
- —
 1 / 32
Listing description
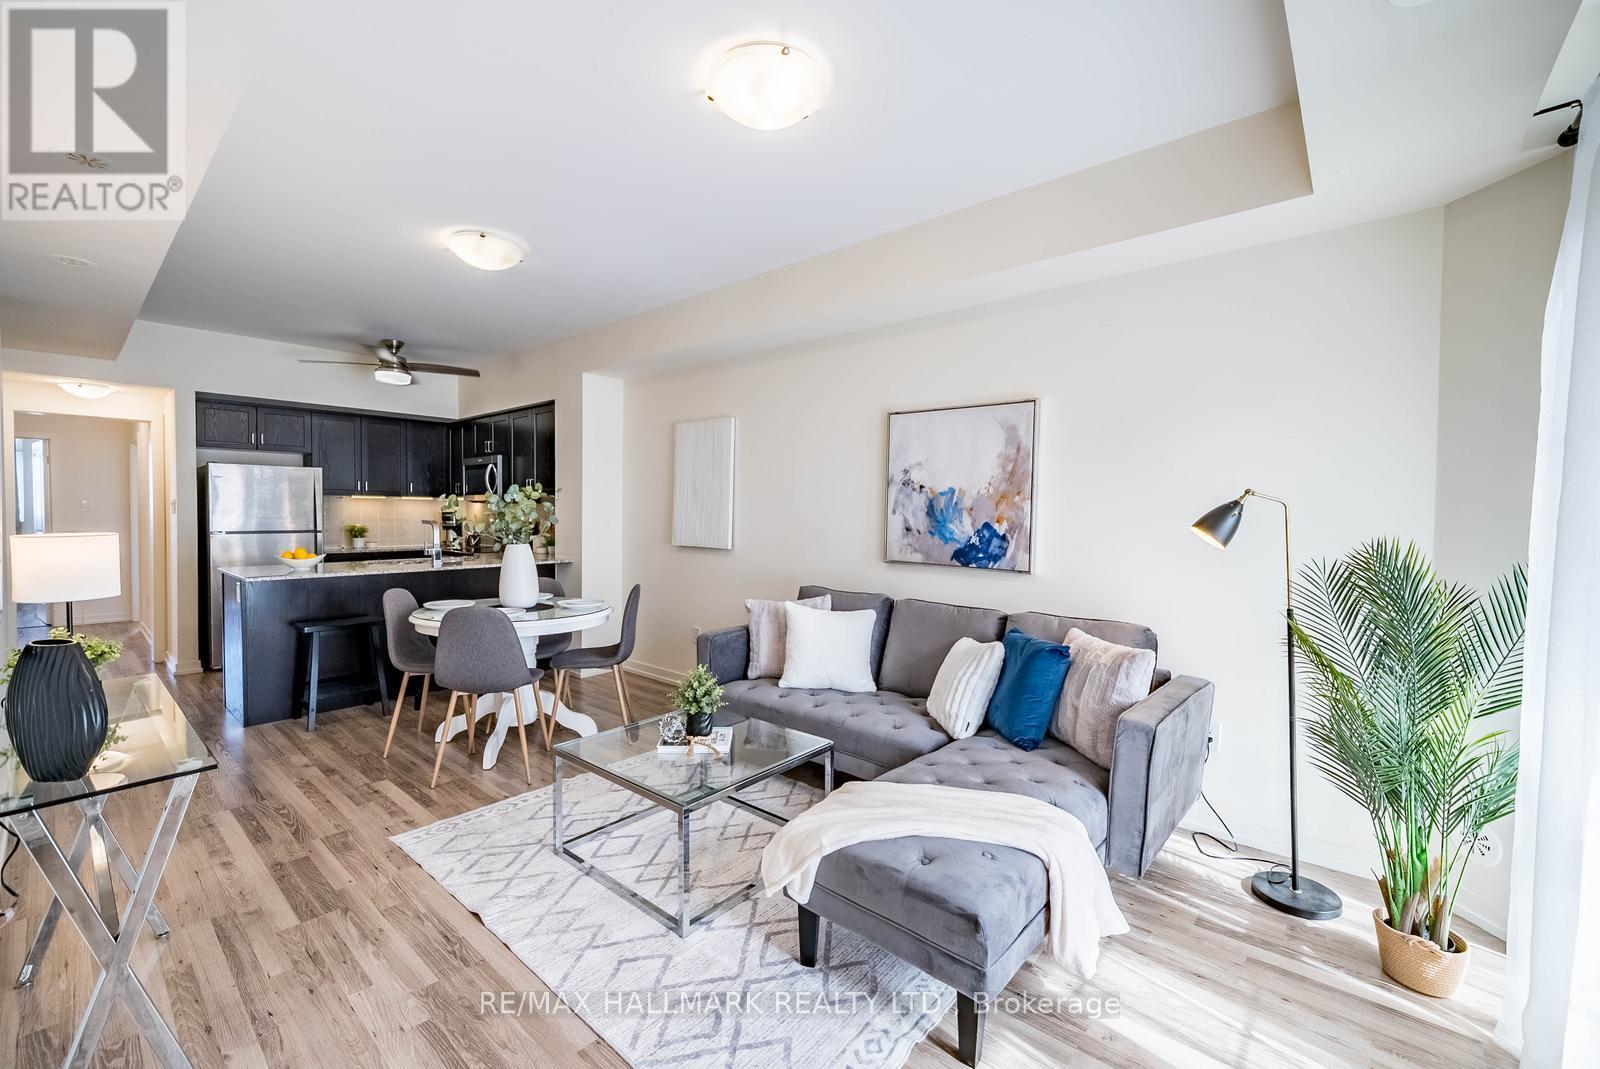
Set within the sought-after Vista Flats & Towns by Geranium in the award-winning Cardinal Point community, this sun-filled main-floor suite offers a highly functional layout with 2 bedrooms and 2 full bathrooms, along with the added convenience of two parking spaces and one locker. Designed for comfortable everyday living, the open-concept interior features 9-foot ceilings, laminate flooring, and large windows that bring in an abundance of natural light thanks to its south-facing exposure. The kitchen is finished with stone countertops, stainless steel appliances, and a breakfast bar that seamlessly connects to the living and dining areas.
The primary bedroom includes a walk-in closet and its own 3 piece ensuite, while the second bedroom can easily adapt to suit your needs-whether for guests, a home office, or a growing family. With easy access to both the unit and building amenities, plus minimal steps, this layout is especially practical for a wide range of buyers. Enjoy your own private balcony overlooking a quiet, landscaped courtyard, offering a peaceful outdoor retreat.
Surrounded by scenic trails, mature trees, and a nearby pond, the neighbourhood blends nature with convenience, all just minutes from Main Street shops, restaurants, schools, and daily essentials. Commuters will appreciate the close proximity to GO transit along with quick connections to Highways 48, 404, and 407. A meticulously maintained, move-in ready opportunity offering a simplified lifestyle in a welcoming, established community.
Property summary
- MLS® number
- N12864894
- Property type
- Single Family
- Building type
- Row / Townhouse
- Title
- Condo/Strata
- Annual property taxes
- $3,019.82
- Parking
- 2 spaces · Garage, Underground
- Days on market
- 198 days
Features & details
- Heating
- Forced air, Natural gas
- Cooling
- Central air conditioning
- Basement
- None
- Flooring
- Laminate
- Appliances
- Washer, Refrigerator, Dishwasher, Stove, Dryer, Hood Fan
- Exterior features
- Brick
- Lot features
- In suite Laundry
- Community features
- Pets Allowed With Restrictions
- Maintenance fee
- $436.11 / Monthly
What would this home cost you?
Based on the $599,999 asking price at a 5.00% example rate, semi-annual compounding.
Renanza Realty Inc. can represent you on this property — send an enquiry to arrange a private viewing.
Listing courtesy of RE/MAX HALLMARK REALTY LTD., RICHMOND HILL.
The listing data displayed here is provided in part by the Canadian Real Estate Association (CREA) through its Data Distribution Facility (DDF®) and is drawn from Boards and Associations across Canada. Information is deemed reliable but is not guaranteed accurate by CREA. The listings are held by brokerages other than Renanza Realty unless otherwise noted.
The trademarks REALTOR®, REALTORS® and the REALTOR® logo are controlled by CREA and identify real estate professionals who are members of CREA. The trademarks MLS®, Multiple Listing Service® and the associated logos identify professional services rendered by REALTOR® members of CREA to effect the purchase, sale and lease of real estate as part of a cooperative selling system.