
#232 301 CLAREVIEW STATION DR NW
Edmonton, Alberta
MLS® E4507212
$134,500
- Status
- Active
- Property type
- House
- MLS® number
- E4507212
- Bedrooms
- 1
- Bathrooms
- 1
- Year built
- 2006
 1 / 41
Listing description
Perfect unit for a student, couple or senior looking for easy access to all amenities like shopping, medical, L. R. T.
and bus service. Completely renovated 2015, this unit offers a friendly, open design with a large living room, plenty of space for all your furniture, a sunny S. E.
facing window, and a covered balcony, perfect for enjoying a cup of coffee in the morning sun. Easy-to-maintain vinyl flooring throughout the unit; kitchen features Whirlpool stainless steel appliances, double corner sink with a bank of cabinets on both sides. Plenty of space for a 4-person dining room table.
Mirror closet door by the foyer, in-suite laundry stacking washer/dryer, extra cabinets for additional storage. Master bedroom will easily fit your queen-sized bed and extra furniture. Double closet and full bathroom just around the corner.
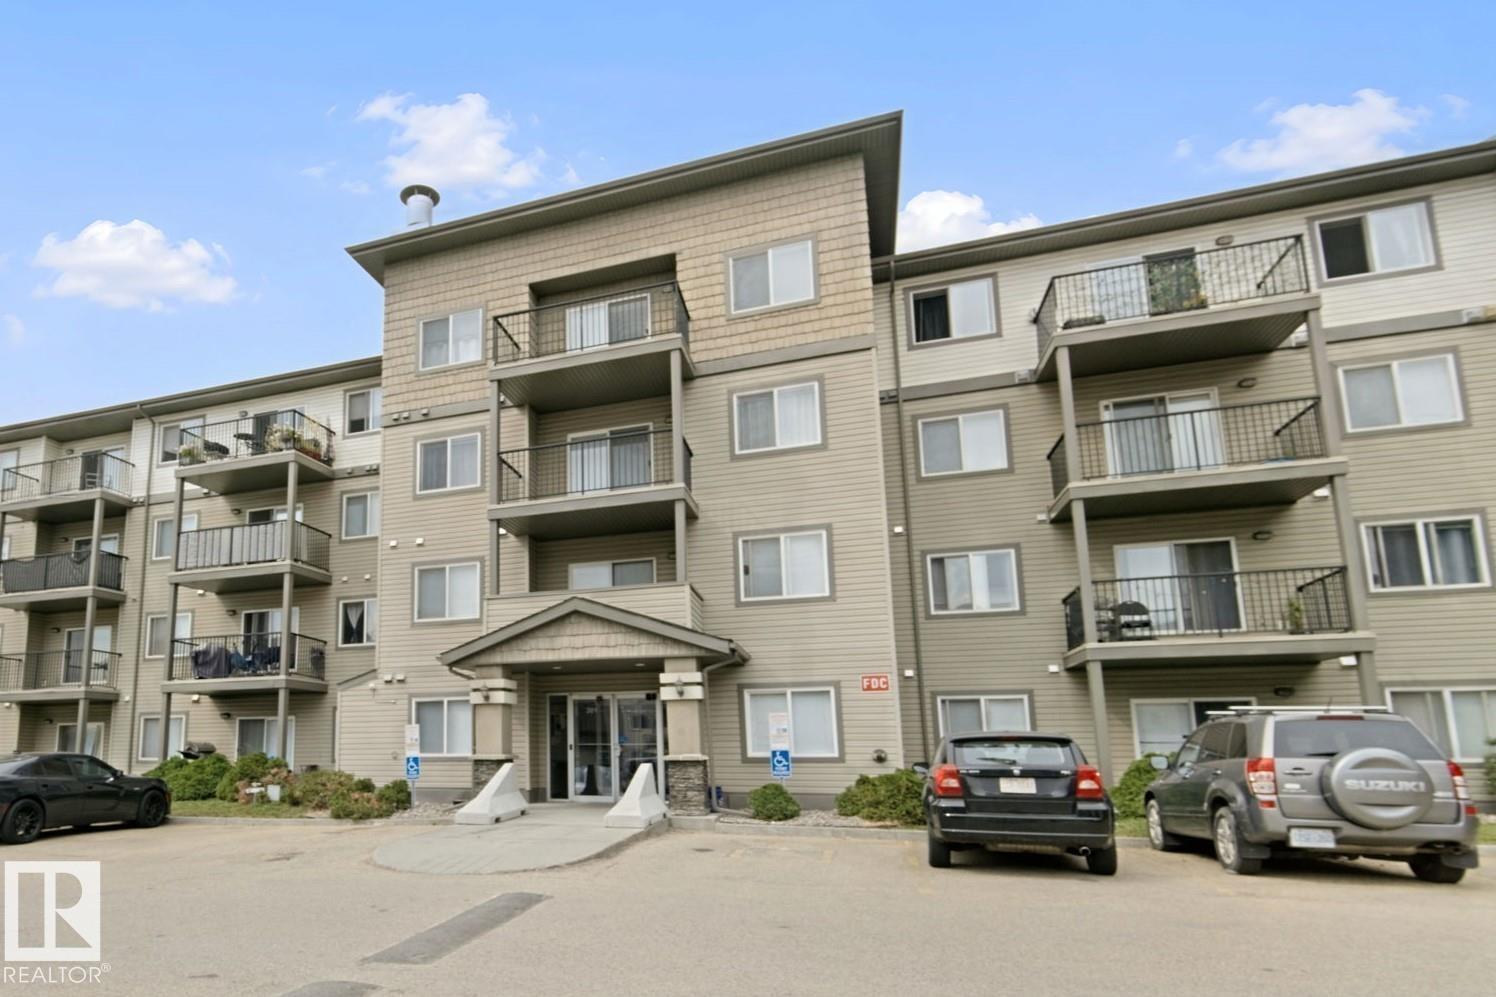
Titled surface stall is just steps from the front door, elevator, and exercise room on the main floor. Great complex, professionally managed, perfect first place or investment.
Property summary
- MLS® number
- E4507212
- Property type
- Single Family
- Building type
- Apartment
- Square footage
- 570 sq ft
- Title
- Condo/Strata
- Land size
- 49.92 square meters
- Built in
- 2006
- Parking
- 1 space · Stall
- Days on market
- 48 days
Features & details
- Heating
- Hot water radiator heat
- Basement
- None
- Appliances
- Washer, Refrigerator, Dishwasher, Stove, Dryer, Microwave Range Hood Combo, Window Coverings
- Community features
- Public Swimming Pool
- Maintenance fee
- $304.56 / Monthly
What would this home cost you?
Based on the $134,500 asking price at a 5.00% example rate, semi-annual compounding.
Renanza Realty Inc. can represent you on this property — send an enquiry to arrange a private viewing.
Listing courtesy of Keystone Realty, Edmonton.
The listing data displayed here is provided in part by the Canadian Real Estate Association (CREA) through its Data Distribution Facility (DDF®) and is drawn from Boards and Associations across Canada. Information is deemed reliable but is not guaranteed accurate by CREA. The listings are held by brokerages other than Renanza Realty unless otherwise noted.
The trademarks REALTOR®, REALTORS® and the REALTOR® logo are controlled by CREA and identify real estate professionals who are members of CREA. The trademarks MLS®, Multiple Listing Service® and the associated logos identify professional services rendered by REALTOR® members of CREA to effect the purchase, sale and lease of real estate as part of a cooperative selling system.