
2317 CHAPPELLE GA SW
Edmonton, Alberta
MLS® E4514594
$414,135
- Status
- Active
- Property type
- House
- MLS® number
- E4514594
- Bedrooms
- 3
- Bathrooms
- 3
- Year built
- 2026
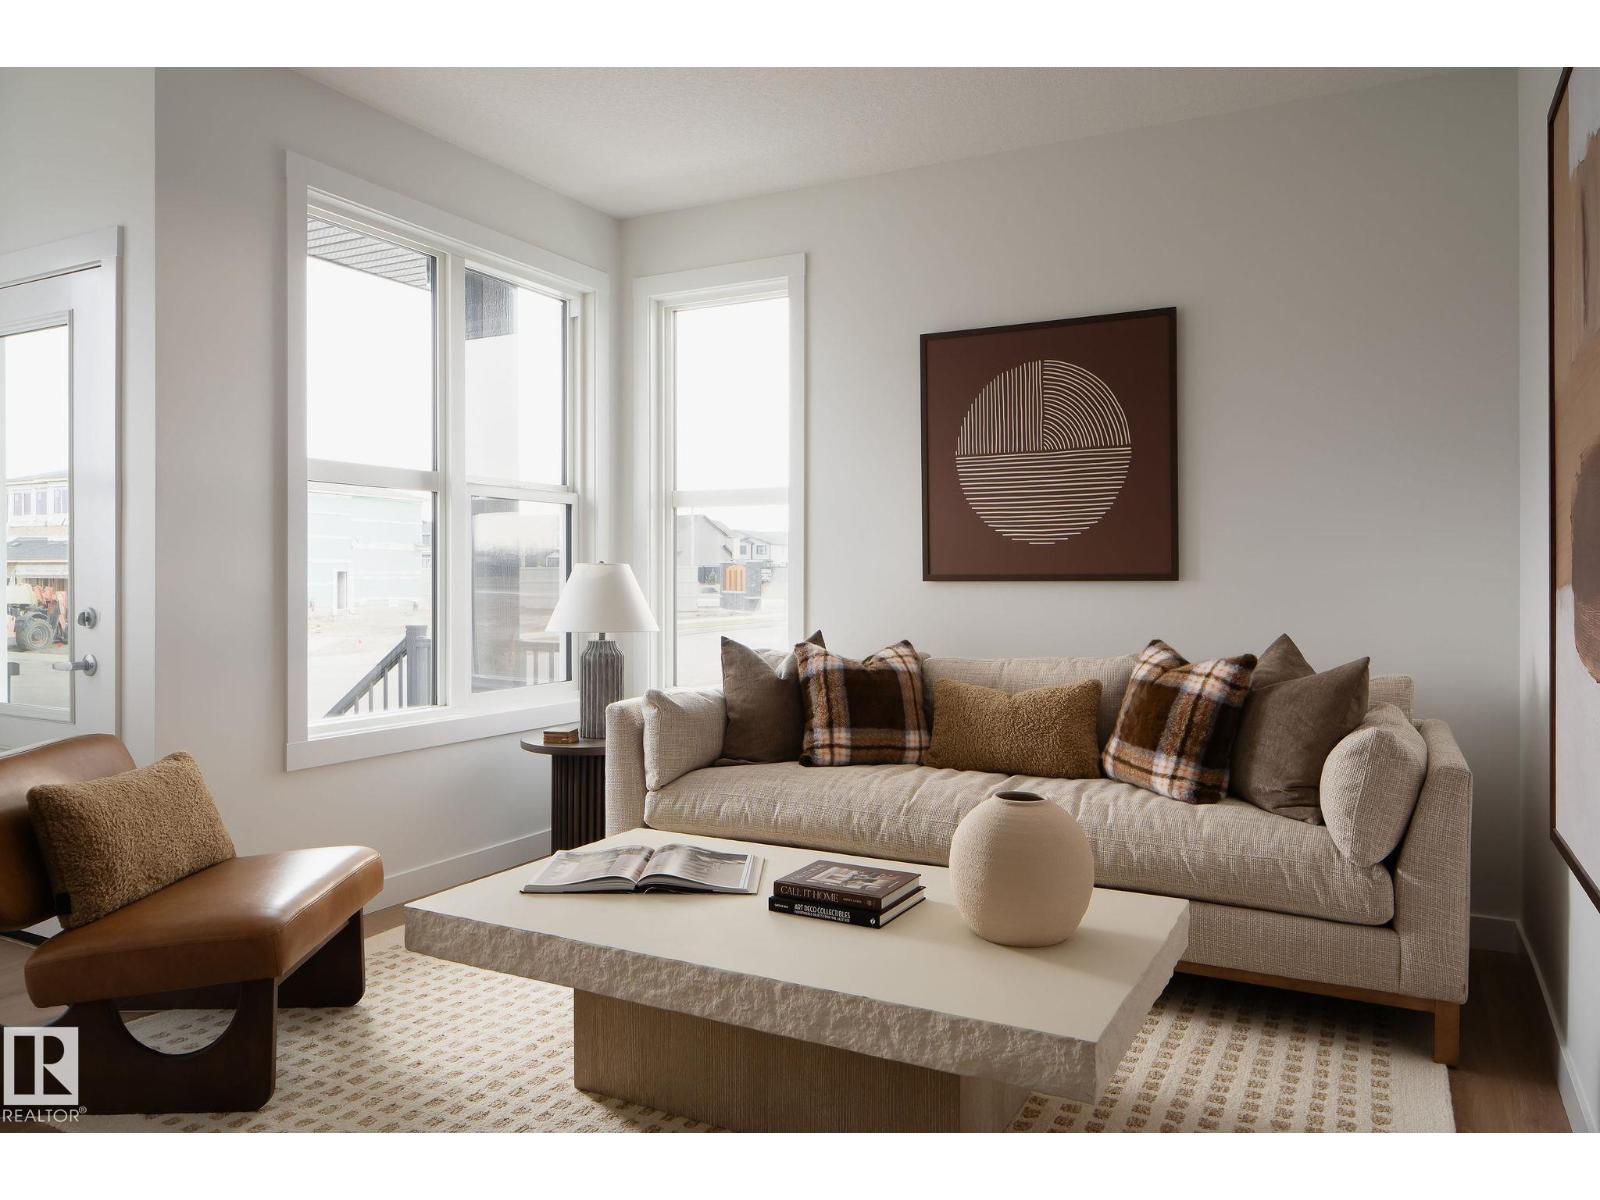 1 / 15
Listing description
Enjoy the freedom of NO CONDO FEES, a double detached garage, and included front landscaping. End unit with additional side windows. The stylish kitchen features ceiling-height cabinetry, Samsung appliances, and a gas line rough-in.
Elegant 3CM quartz countertops and undermount sinks elevate every space. Additional highlights include A/C rough-in, a private primary bedroom with its own balcony, luxury vinyl plank flooring, ceramic tile in bathrooms and laundry, plus Concierge Moving Service and the MyHome 3-Year Maintenance Program. Designed with Brookfield’s Healthier Homes features, this home offers a thoughtfully enhanced living environment with a reverse osmosis water filtration system, advanced radon mitigation, a high-efficiency furnace equipped with an antibacterial UV light and carbon filtration, and low-VOC building materials throughout.
Photos of showhome
Property summary
- MLS® number
- E4514594
- Property type
- Single Family
- Building type
- Row / Townhouse
- Square footage
- 1,505 sq ft
- Title
- Freehold
- Built in
- 2026
- Parking
- Detached Garage
- Days on market
- 8 days
Features & details
- Heating
- Forced air
- Basement
- Unfinished, Full
- Appliances
- Refrigerator, Dishwasher, Stove, Microwave Range Hood Combo, Garage door opener, Garage door opener remote(s), Washer/Dryer Stack-Up
- Lot features
- Lane
What would this home cost you?
Based on the $414,135 asking price at a 5.00% example rate, semi-annual compounding.
Renanza Realty Inc. can represent you on this property — send an enquiry to arrange a private viewing.
Listing courtesy of Century 21 Leading, Edmonton.
The listing data displayed here is provided in part by the Canadian Real Estate Association (CREA) through its Data Distribution Facility (DDF®) and is drawn from Boards and Associations across Canada. Information is deemed reliable but is not guaranteed accurate by CREA. The listings are held by brokerages other than Renanza Realty unless otherwise noted.
The trademarks REALTOR®, REALTORS® and the REALTOR® logo are controlled by CREA and identify real estate professionals who are members of CREA. The trademarks MLS®, Multiple Listing Service® and the associated logos identify professional services rendered by REALTOR® members of CREA to effect the purchase, sale and lease of real estate as part of a cooperative selling system.