
2316 Richmond Road SW
Calgary, Alberta
MLS® A2316253
$919,900
- Status
- Active
- Property type
- House
- MLS® number
- A2316253
- Bedrooms
- 4
- Bathrooms
- 2
- Year built
- 1950
 1 / 48
Listing description
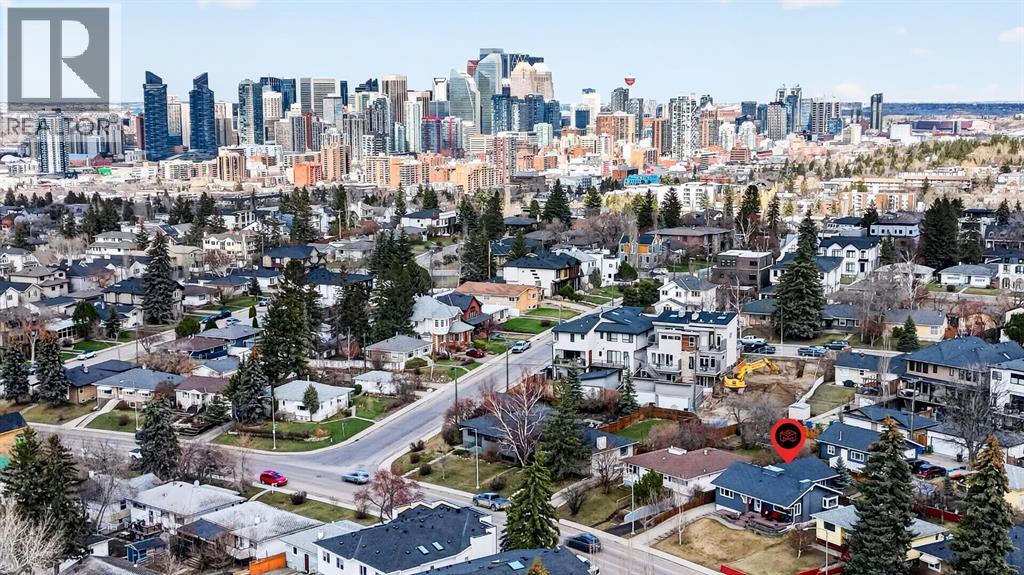
** OPEN HOUSE SUNDAY JUNE 26 230-430**Rare opportunities like this don't come along often. Lovingly maintained by the same owners for 47 years, this exceptionally cared-for bungalow offers the perfect balance of comfortable family living, incredible garage space, and long-term investment potential. Situated on an oversized 50' x 130' R-CG lot in sought-after Richmond, this property is ideal for families seeking a detached inner-city home, tradespeople or hobbyists needing exceptional workspace, or investors looking to secure a premium redevelopment holding property in one of Calgary's most desirable locations.
With over 2,400 sq. ft. of developed living space, the home has been thoughtfully updated throughout the years while maintaining the warmth and character that only decades of pride of ownership can provide.
The functional layout features four bedrooms, spacious living areas, an updated kitchen with granite countertops and maple cabinetry, and flexible lower-level living space for family, guests, hobbies, or a home office. The true standout is the oversized heated triple detached garage. Complete with in-floor heat, a dedicated office, workshop space, lofted storage, dual overhead doors, and additional rear parking for vehicles, toys, or a small RV, this is a setup rarely found in the inner city.
Step outside to enjoy the private east-facing backyard, mature landscaping, underground irrigation, natural gas BBQ and firepit connections, and room for kids, pets, and entertaining. Located minutes from Marda Loop, 17th Avenue, downtown, schools, parks, shopping, and restaurants, this property offers an exceptional opportunity to move in and enjoy today while securing the long-term value of a large R-CG lot in a premier inner-city community. Whether you're looking for a family home, an incredible garage, or future redevelopment potential, this is a property that delivers on all three.
Property summary
- MLS® number
- A2316253
- Property type
- Single Family
- Building type
- House
- Square footage
- 1,411 sq ft
- Title
- Freehold
- Land size
- 655 square meters
- Built in
- 1950
- Annual property taxes
- $5,304.00
- Parking
- 7 spaces · Detached Garage, Garage, Parking Pad, RV, Oversize, Concrete, Heated Garage
- Days on market
- 87 days
Features & details
- Heating
- Forced air, In Floor Heating, Natural gas
- Cooling
- None
- Basement
- Finished, Full
- Flooring
- Hardwood, Carpeted, Ceramic Tile
- Appliances
- Refrigerator, Dishwasher, Stove, Microwave, Freezer, Window Coverings, Garage door opener, Washer & Dryer
- Exterior features
- Stone, Vinyl siding
- Lot features
- Back lane, Wood windows, PVC window, Closet Organizers, Gas BBQ Hookup
- Community features
- Golf Course Development
- Architectural style
- Bungalow
What would this home cost you?
Based on the $919,900 asking price at a 5.00% example rate, semi-annual compounding.
Renanza Realty Inc. can represent you on this property — send an enquiry to arrange a private viewing.
Listing courtesy of RE/MAX First, CALGARY.
The listing data displayed here is provided in part by the Canadian Real Estate Association (CREA) through its Data Distribution Facility (DDF®) and is drawn from Boards and Associations across Canada. Information is deemed reliable but is not guaranteed accurate by CREA. The listings are held by brokerages other than Renanza Realty unless otherwise noted.
The trademarks REALTOR®, REALTORS® and the REALTOR® logo are controlled by CREA and identify real estate professionals who are members of CREA. The trademarks MLS®, Multiple Listing Service® and the associated logos identify professional services rendered by REALTOR® members of CREA to effect the purchase, sale and lease of real estate as part of a cooperative selling system.