
2316 Magnolia Lane
Sooke, British Columbia
MLS® 1042921
$599,900
- Status
- Active
- Property type
- House
- MLS® number
- 1042921
- Bedrooms
- 3
- Bathrooms
- 2
- Year built
- 2021
 1 / 65
Listing description
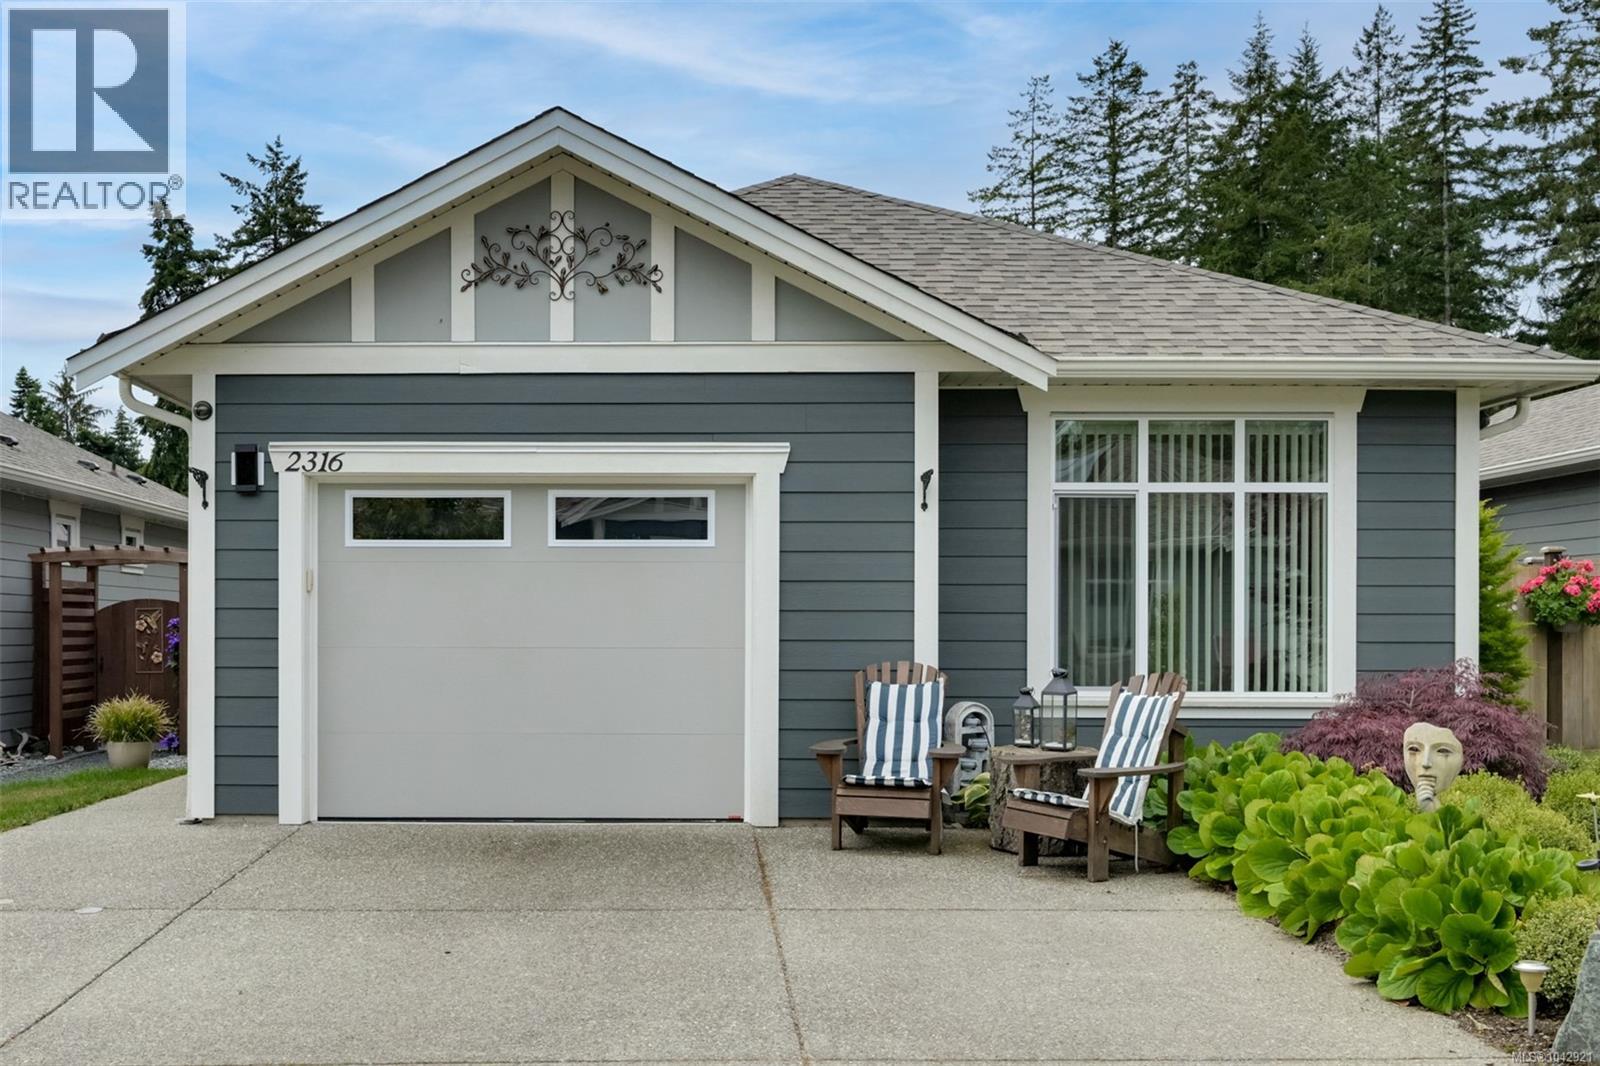
OPEN HOUSE SATURDAY AUGUST 29th 1:30-3:00PM! Three bedroom two full bathroom patio home at Rivers Edge Village in Sunriver Estates! 2021 built one level rancher just under 1200sqft situated on a 4271sqft lot with showcase rear patio area featuring large covered pergola for year round outdoor enjoyment.
Home features include spacious 9' ceilings, gas fireplace in living room, open concept design, chefs kitchen with quartz countertops, entertaining island, large pantry cabinet and stainless steel appliances with gas range, primary bedroom overlooks the landscaped backyard and features walk-in closet plus full ensuite with walk-in shower. Other upgrades include all new lighting, new carpets in bedrooms and murphy bed in second bedroom. Gorgeous landscaping with must see gardens in the fully fenced and private backyard.
Garage with workshop bench and double wide driveway for easy parking. Gated community surrounded by nature with walking trails and Sooke River out your door. Easy access to the highway for a short drive into Langford!
Property summary
- MLS® number
- 1042921
- Property type
- Single Family
- Building type
- House
- Square footage
- 1,168 sq ft
- Title
- Condo/Strata
- Land size
- 4271 square feet
- Built in
- 2021
- Annual property taxes
- $4,186.20
- Parking
- 2 spaces
- Days on market
- 52 days
Features & details
- Heating
- Electric, Natural gas, Other
- Cooling
- None
- Appliances
- Washer, Refrigerator, Range - Gas, Dishwasher, Dryer, Microwave
- Lot features
- Level lot, Southern exposure, Other
- Community features
- Family Oriented, Pets Allowed
- Strata fee
- $706 / Monthly
What would this home cost you?
Based on the $599,900 asking price at a 5.00% example rate, semi-annual compounding.
Renanza Realty Inc. can represent you on this property — send an enquiry to arrange a private viewing.
Listing courtesy of Sutton Group West Coast Realty, Victoria.
The listing data displayed here is provided in part by the Canadian Real Estate Association (CREA) through its Data Distribution Facility (DDF®) and is drawn from Boards and Associations across Canada. Information is deemed reliable but is not guaranteed accurate by CREA. The listings are held by brokerages other than Renanza Realty unless otherwise noted.
The trademarks REALTOR®, REALTORS® and the REALTOR® logo are controlled by CREA and identify real estate professionals who are members of CREA. The trademarks MLS®, Multiple Listing Service® and the associated logos identify professional services rendered by REALTOR® members of CREA to effect the purchase, sale and lease of real estate as part of a cooperative selling system.