
2314 22 Avenue SW
Calgary, Alberta
MLS® A2352197
$1,195,000
- Status
- Active
- Property type
- House
- MLS® number
- A2352197
- Bedrooms
- 5
- Bathrooms
- 4
- Year built
- 2026
 1 / 51
Listing description
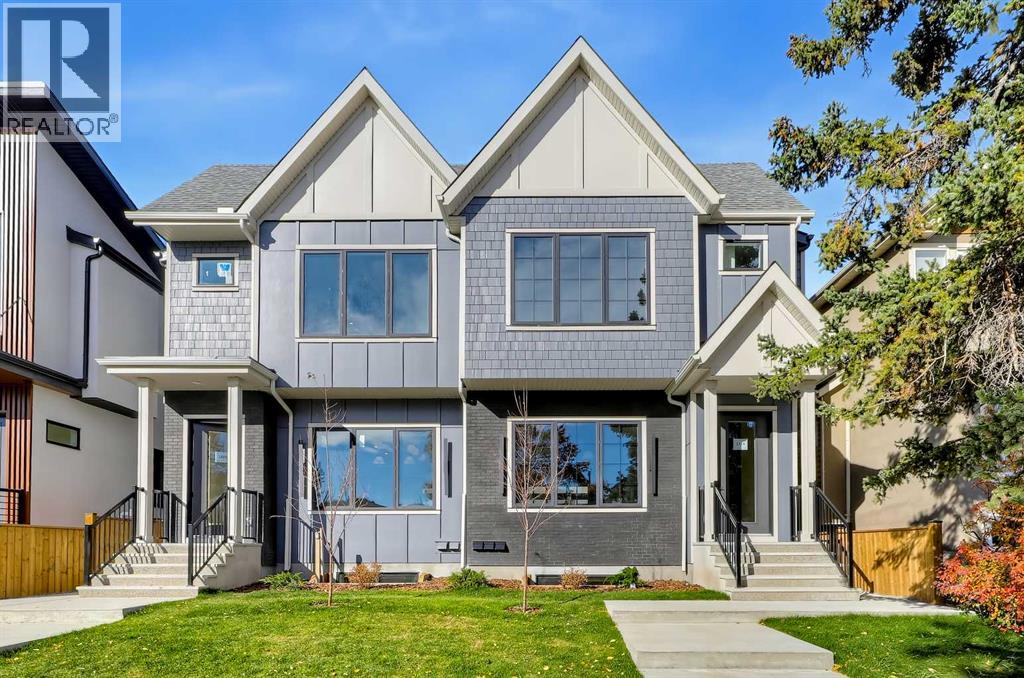
**OPEN HOUSE THIS WEEKEND: SAT, OCTOBER 17 1 - 3 PM & SUN, OCTOBER 18 12 - 3 PM** BRAND-NEW SEMI-DETACHED HOME IN RICHMOND W/ A 2-BED LEGAL BASEMENT SUITE, MINUTES FROM MARDA LOOP! This home features elevated finishes with 10-ft ceilings, engineered oak hardwood flooring, and oversized windows throughout the main floor. The kitchen was built for entertaining with an oversized island with bar seating, quartz countertops and opens directly to the dining area and living room.
Sliding glass doors lead to the fully fenced backyard with a large deck and a grassy area. Engineered oak hardwood continues through the stairwell, upper hallway, and into the primary bedroom. The vaulted primary suite features a large walk-in closet and a 5-pc ensuite with dual quartz vanities, heated tile flooring, a freestanding soaker tub, and a fully tiled glass shower.
Two additional bedrooms, a full bathroom, and a dedicated laundry room complete the upper level. The 2-BED LEGAL BASEMENT SUITE offers a separate entrance, 9-ft ceilings, in-floor heating, vinyl plank flooring, a full kitchen, a spacious living area, and a full bathroom. There’s even a roughed-in entrance to the second bedroom which can be converted into an additional room for the upper suite.
Located in Richmond, this home is close to Marda Loop and 17th Avenue for restaurants, cafés, shopping, and services. Richmond School and Mount Royal School are nearby, along with parks, playgrounds, and green spaces. Quick access to downtown and Crowchild Trail makes commuting throughout Calgary convenient.
*VISIT MULTIMEDIA LINKS FOR FULL DETAILS INCLUDING FLOORPLANS AND A VIRTUAL TOUR! *
Property summary
- MLS® number
- A2352197
- Property type
- Single Family
- Building type
- Duplex
- Square footage
- 1,802 sq ft
- Title
- Freehold
- Land size
- 255 square meters
- Built in
- 2026
- Parking
- 2 spaces · Detached Garage
- Days on market
- 3 days
Features & details
- Heating
- Forced air, In Floor Heating
- Cooling
- None
- Basement
- Finished, Full, Separate entrance, Suite
- Flooring
- Tile, Hardwood, Carpeted, Vinyl Plank
- Appliances
- Washer, Refrigerator, Gas stove(s), Dishwasher, Dryer, Microwave, Hood Fan
- Lot features
- Gas BBQ Hookup
What would this home cost you?
Based on the $1,195,000 asking price at a 5.00% example rate, semi-annual compounding.
Renanza Realty Inc. can represent you on this property — send an enquiry to arrange a private viewing.
Listing courtesy of RE/MAX House of Real Estate, CALGARY.
The listing data displayed here is provided in part by the Canadian Real Estate Association (CREA) through its Data Distribution Facility (DDF®) and is drawn from Boards and Associations across Canada. Information is deemed reliable but is not guaranteed accurate by CREA. The listings are held by brokerages other than Renanza Realty unless otherwise noted.
The trademarks REALTOR®, REALTORS® and the REALTOR® logo are controlled by CREA and identify real estate professionals who are members of CREA. The trademarks MLS®, Multiple Listing Service® and the associated logos identify professional services rendered by REALTOR® members of CREA to effect the purchase, sale and lease of real estate as part of a cooperative selling system.