
231 MACPHERSON AVENUE
Toronto (Casa Loma), Ontario
MLS® C13462902
$2,750,000
- Status
- Active
- Property type
- House
- MLS® number
- C13462902
- Bedrooms
- 4
- Bathrooms
- 5
- Year built
- —
 1 / 40
Listing description
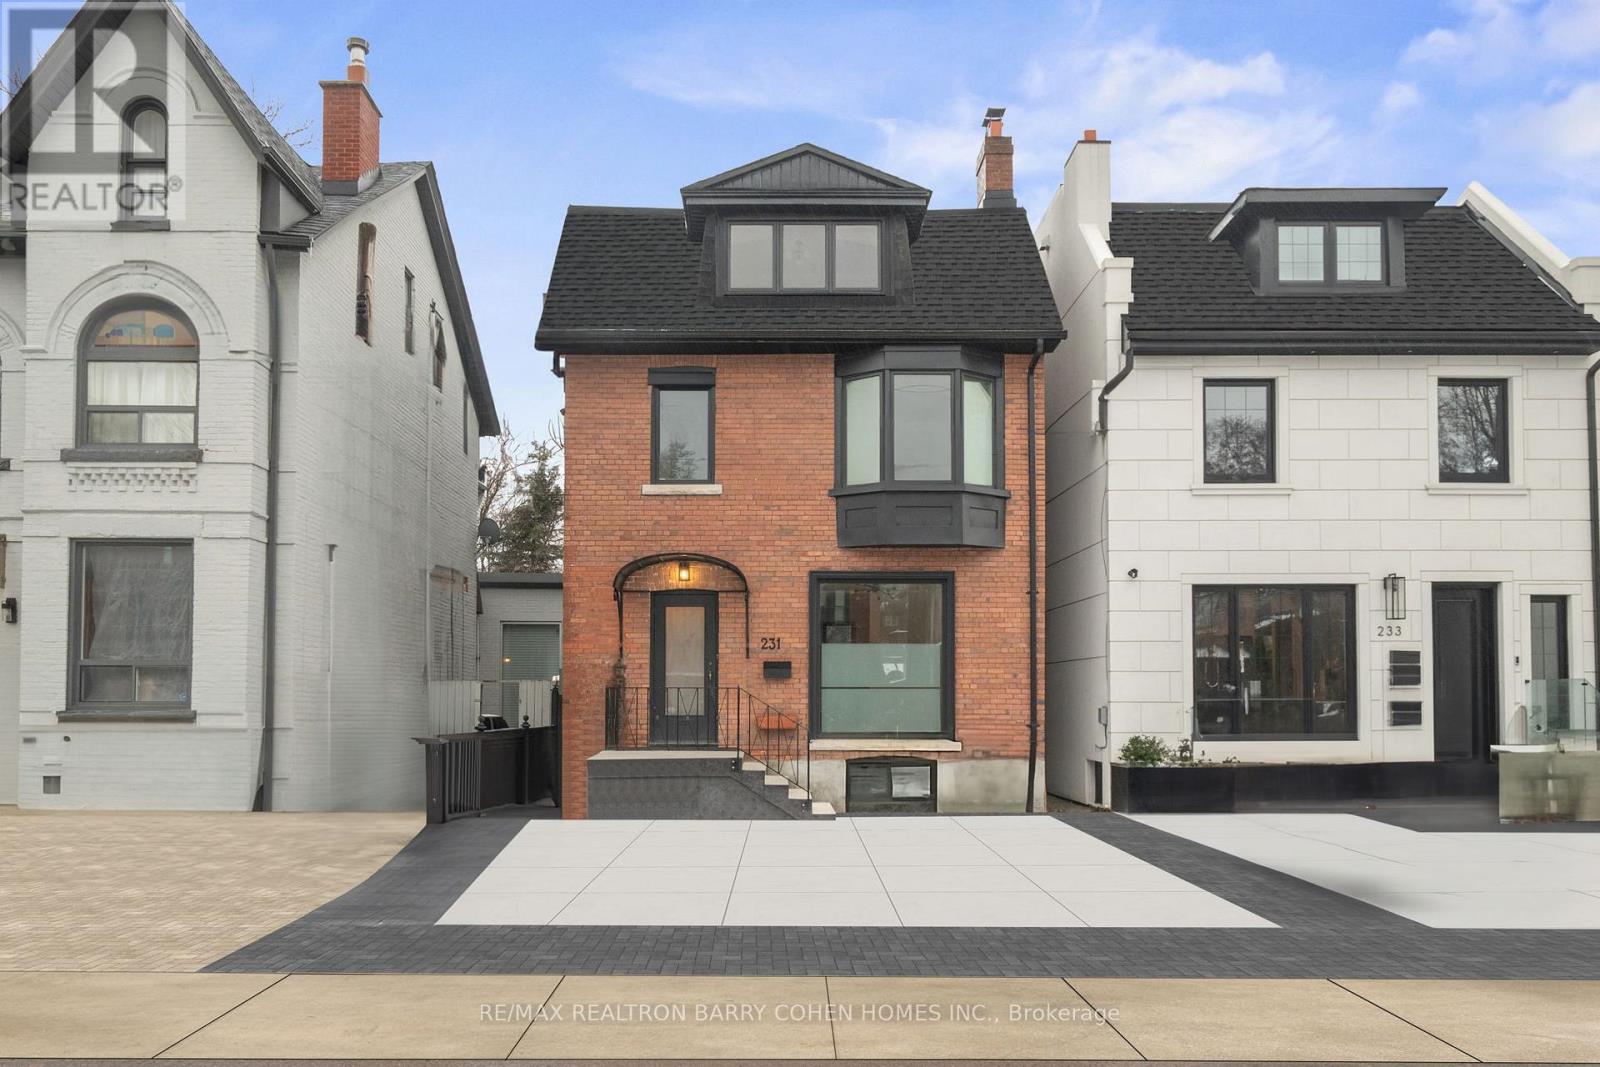
Stunning, Newly Renovated Three-Storey Modern Residence In Prime Summerhill. Just Steps From Vibrant Avenue Road. Engineered White Oak Hardwood, Italian Porcelain Tiles, And High-End Finishes Throughout.
Main Floor Features Dining Room And Living Room With Fireplace, And Gourmet Kitchen Complete With Centre Island And Spacious Breakfast Area With Walkout To The Rear Garden. A Custom White Oak Staircase With Modern Acrylic Railing Leads To The 2nd Floor Featuring Two Large Bedrooms, A 6-Piece Semi-Ensuite Plus Convenient Upper Level Laundry Room. Natural Light Floods The Home Through The Majestic Skylight On The 3rd Floor Where The Primary Bedroom Offers The Ultimate Retreat With A Sprawling Walk-In Closet And Spa-Like 4-Piece Ensuite.
A Fourth Bedroom Plus Additional Bathroom Complete The Level. The Partially Finished Lower Level With Powder Room Provides The Perfect Space For Your Future Custom Rec Room, Wine Room, Or Theatre Room Design. Low-Maintenance Exterior, Offering A Convenient 2-Car Private Drive, Fully Fenced Rear Garden Complete With Wood Deck Plus Fire Pit Surrounded By Mature Trees.
Conveniently Located Within Walking Distance Of Dupont Station, Public Transit, Parks, Shops And Restaurants Of Summerhill And Yorkville.
Property summary
- MLS® number
- C13462902
- Property type
- Single Family
- Building type
- House
- Title
- Freehold
- Land size
- 25 x 75.8 FT
- Annual property taxes
- $8,845.00
- Parking
- 2 spaces · No Garage
- Days on market
- 73 days
Features & details
- Heating
- Forced air, Natural gas
- Cooling
- Central air conditioning
- Basement
- Unfinished, N/A
- Flooring
- Hardwood, Porcelain Tile
- Appliances
- Washer, Refrigerator, Dishwasher, Range, Oven, Dryer, Microwave, Freezer, Window Coverings
- Exterior features
- Brick
- Lot features
- Carpet Free
What would this home cost you?
Based on the $2,750,000 asking price at a 5.00% example rate, semi-annual compounding.
Renanza Realty Inc. can represent you on this property — send an enquiry to arrange a private viewing.
Listing courtesy of RE/MAX REALTRON BARRY COHEN HOMES INC., TORONTO.
The listing data displayed here is provided in part by the Canadian Real Estate Association (CREA) through its Data Distribution Facility (DDF®) and is drawn from Boards and Associations across Canada. Information is deemed reliable but is not guaranteed accurate by CREA. The listings are held by brokerages other than Renanza Realty unless otherwise noted.
The trademarks REALTOR®, REALTORS® and the REALTOR® logo are controlled by CREA and identify real estate professionals who are members of CREA. The trademarks MLS®, Multiple Listing Service® and the associated logos identify professional services rendered by REALTOR® members of CREA to effect the purchase, sale and lease of real estate as part of a cooperative selling system.