
231 CHELTON ROAD
London South (South U), Ontario
MLS® X12662510
$640,000
- Status
- Active
- Property type
- House
- MLS® number
- X12662510
- Bedrooms
- 4
- Bathrooms
- 2
- Year built
- —
 1 / 27
Listing description
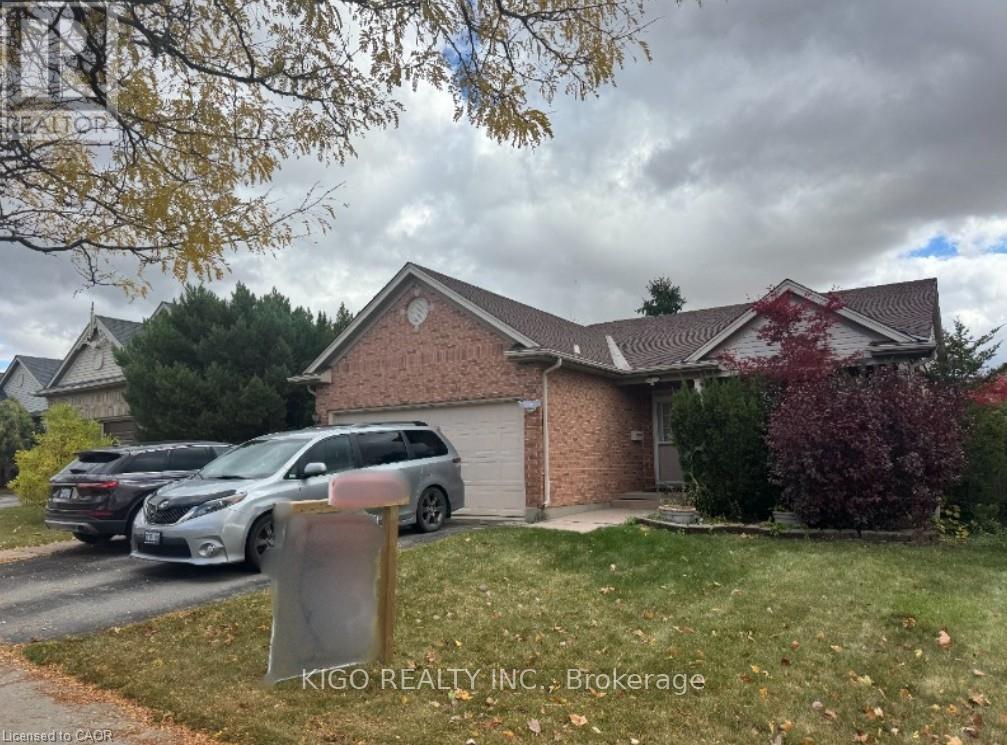
Former Ashbury Model Home Spacious 4 Level Backsplit With 2198 Sq. Ft. Finished On Third Levels.
Vaulted Ceilings In Living Room And Kitchen. The Kitchen Has An Island And Crown Moulding Around The Cabinets. Stairs To Lower Level Off Both Dining Room And Kitchen.
Unique Layout With Master Bedroom Having Cheater Ensuite With Oversized Whirlpool Tub And Separate Shower Stall Plus Walk-In Closet. Lower Family Room Has Gas Fireplace And Open Oversized Living Family Room. Private Fenced Rear Yard, With Patio Area Poured Concrete.
Five Appliances Included, Hot Water Heater Owned. Large Unfinished Area In Basement With Space Approximately 33'x22' For More Room To Expand If Required. Come See This Excellent 4 Level Backsplit That Offers Excellent Value.
Property summary
- MLS® number
- X12662510
- Property type
- Single Family
- Building type
- House
- Title
- Freehold
- Land size
- 46.4 x 129 FT
- Annual property taxes
- $4,708.00
- Parking
- 4 spaces · Attached Garage, Garage
- Days on market
- 253 days
Features & details
- Heating
- Forced air, Natural gas
- Cooling
- Central air conditioning
- Basement
- Unfinished, Full
- Exterior features
- Brick, Vinyl siding
What would this home cost you?
Based on the $640,000 asking price at a 5.00% example rate, semi-annual compounding.
Renanza Realty Inc. can represent you on this property — send an enquiry to arrange a private viewing.
Listing courtesy of KIGO REALTY INC., Mississauga.
The listing data displayed here is provided in part by the Canadian Real Estate Association (CREA) through its Data Distribution Facility (DDF®) and is drawn from Boards and Associations across Canada. Information is deemed reliable but is not guaranteed accurate by CREA. The listings are held by brokerages other than Renanza Realty unless otherwise noted.
The trademarks REALTOR®, REALTORS® and the REALTOR® logo are controlled by CREA and identify real estate professionals who are members of CREA. The trademarks MLS®, Multiple Listing Service® and the associated logos identify professional services rendered by REALTOR® members of CREA to effect the purchase, sale and lease of real estate as part of a cooperative selling system.