
231 APPLEWOOD STREET
Blandford-Blenheim (Plattsville), Ontario
MLS® X13750254
$695,486
- Status
- Active
- Property type
- House
- MLS® number
- X13750254
- Bedrooms
- 3
- Bathrooms
- 3
- Year built
- —
 1 / 37
Listing description
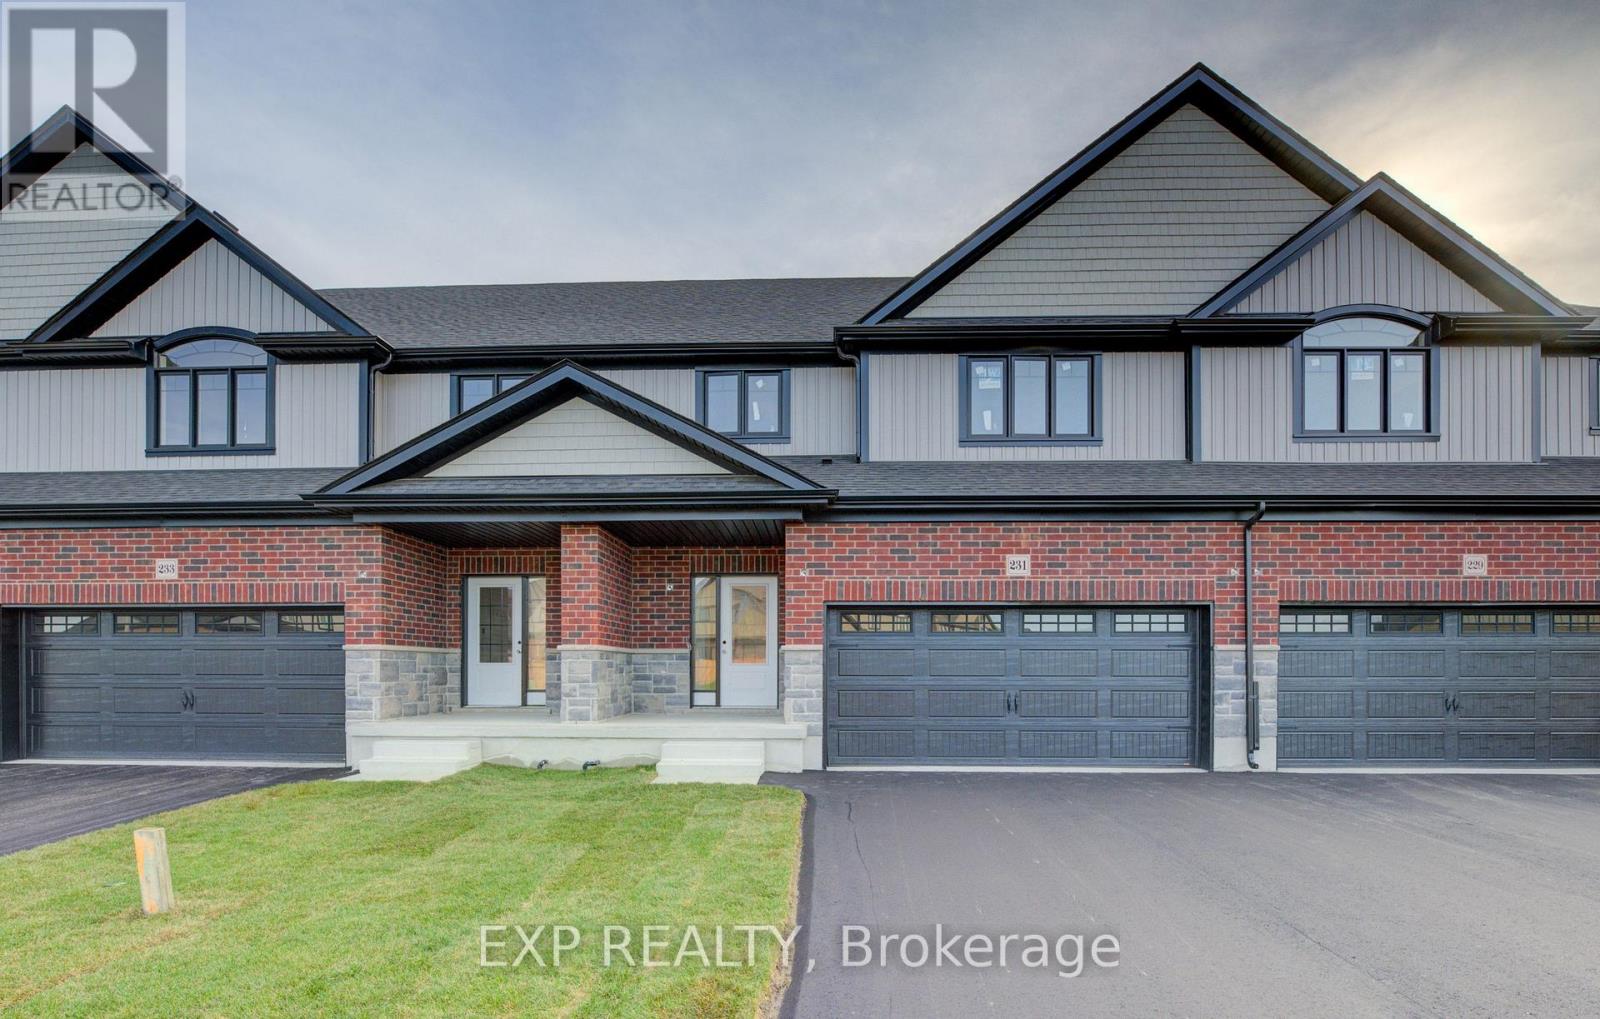
Move in Fall 2026! Price reflects HST REBATE of over $60,000! Step into this stunning 3-bedroom, two-storey freehold townhome and prepare to fall in love!
Bathed in natural light and boasting an unbeatable layout, this home feels more like a detached house than a townhouse - with all the perks and none of the headaches! Open concept main floor with large kitchen and living space perfect for entertaining. Upstairs you will find spacious bedrooms, including a jaw-dropping luxury primary suite with a spa-like ensuite you'll never want to leave (think soaking tub, separate shower, and all the high-end finishes!)
Rare WALK-OUT BASEMENT - endless potential for a rec room, home gym, in-law suite, or the ultimate man-cave. Pressure-treated deck off the back - ideal for summer BBQs, morning coffees, or just soaking up the peaceful Plattsville vibes. Double-car garage - say goodbye to brushing snow off your car all winter!
Room for two vehicles + all your toys. Low-maintenance lifestyle in a friendly, quiet community - just minutes to the 401, Kitchener-Waterloo, and all the amenities you need. This isn't just a townhouse - it's your next chapter!
Modern finishes, tons of storage, and that perfect blend of country charm with city convenience. Homes like this don't last long in Plattsville!
Property summary
- MLS® number
- X13750254
- Property type
- Single Family
- Building type
- Row / Townhouse
- Title
- Freehold
- Land size
- 28 x 118 FT
- Parking
- 4 spaces · Attached Garage, Garage
- Days on market
- 3 days
Features & details
- Heating
- Forced air, Natural gas
- Cooling
- Air exchanger, None
- Basement
- Unfinished, Full
- Appliances
- Refrigerator, Dishwasher, Stove, Water Heater - Tankless
- Exterior features
- Vinyl siding, Brick Veneer
- Lot features
- Cul-de-sac, Sump Pump
- Community features
- Community Centre
What would this home cost you?
Based on the $695,486 asking price at a 5.00% example rate, semi-annual compounding.
Renanza Realty Inc. can represent you on this property — send an enquiry to arrange a private viewing.
Listing courtesy of EXP REALTY, KITCHENER.
The listing data displayed here is provided in part by the Canadian Real Estate Association (CREA) through its Data Distribution Facility (DDF®) and is drawn from Boards and Associations across Canada. Information is deemed reliable but is not guaranteed accurate by CREA. The listings are held by brokerages other than Renanza Realty unless otherwise noted.
The trademarks REALTOR®, REALTORS® and the REALTOR® logo are controlled by CREA and identify real estate professionals who are members of CREA. The trademarks MLS®, Multiple Listing Service® and the associated logos identify professional services rendered by REALTOR® members of CREA to effect the purchase, sale and lease of real estate as part of a cooperative selling system.