
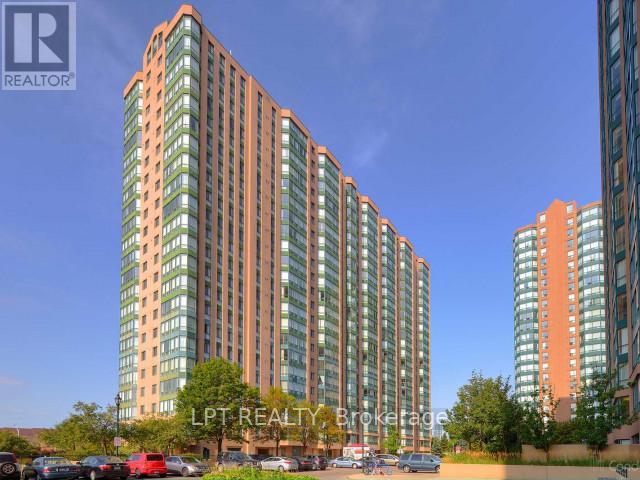
2307 - 135 HILLCREST AVENUE
Mississauga (Cooksville), Ontario
MLS® W13469108
$425,000
- Status
- Active
- Property type
- House
- MLS® number
- W13469108
- Bedrooms
- 2
- Bathrooms
- 1
- Year built
- —
 1 / 29
Listing description
Welcome to the penthouse lifestyle at 135 Hillcrest Avenue in the highly sought-after Emerald Gate by Tridel. Offered furnished (optional) , this rare penthouse suite showcases spectacular unobstructed views from sunrise to sunset and combines an unbeatable location with exceptional features. Beautifully updated and freshly painted, this spacious 1-bedroom + den + solarium layout offers incredible flexibility.
The bright den, complete with large windows, can easily function as a second bedroom, while the sun-filled solarium is ideal for a home office, study area, or additional living space. The solarium has been thoughtfully integrated into the living area to maximize space and can be converted back if desired. Additional highlights include smooth ceilings, crown moldings and pot lights throughout the main living area, custom California Closets in both the primary bedroom and foyer, and new kitchen flooring.
Located just steps from Cooksville GO Station, public transit, schools, grocery stores, and Square One Shopping Centre, with quick access to Highways 403, 410, 401, the QEW, and Trillium Health Partners Hospital. Residents enjoy low maintenance fees, excellent building security, and a full range of amenities in this well-managed condominium community. This exceptional penthouse truly checks all the boxes and is priced to sell.
Alternatively, this unit is ready to rent (furnished). Don't miss your opportunity to own this stunning condo in one of Mississauga's most convenient locations-book your private showing today!
Property summary
- MLS® number
- W13469108
- Property type
- Single Family
- Building type
- Apartment
- Title
- Condo/Strata
- Annual property taxes
- $2,393.38
- Parking
- 1 space · Garage, Underground
- Days on market
- 102 days
Features & details
- Heating
- Forced air, Natural gas
- Cooling
- Central air conditioning
- Basement
- None
- Flooring
- Laminate
- Appliances
- Washer, Refrigerator, Dishwasher, Stove, Dryer, Microwave, Furniture
- Exterior features
- Brick
- Lot features
- Conservation/green belt, Carpet Free
- Community features
- Community Centre, Pets Allowed With Restrictions
- Maintenance fee
- $438.16 / Monthly
What would this home cost you?
Based on the $425,000 asking price at a 5.00% example rate, semi-annual compounding.
Renanza Realty Inc. can represent you on this property — send an enquiry to arrange a private viewing.
Listing courtesy of LPT REALTY, TORONTO.
The listing data displayed here is provided in part by the Canadian Real Estate Association (CREA) through its Data Distribution Facility (DDF®) and is drawn from Boards and Associations across Canada. Information is deemed reliable but is not guaranteed accurate by CREA. The listings are held by brokerages other than Renanza Realty unless otherwise noted.
The trademarks REALTOR®, REALTORS® and the REALTOR® logo are controlled by CREA and identify real estate professionals who are members of CREA. The trademarks MLS®, Multiple Listing Service® and the associated logos identify professional services rendered by REALTOR® members of CREA to effect the purchase, sale and lease of real estate as part of a cooperative selling system.