
2305 MAMQUAM ROAD
Squamish, British Columbia
MLS® R3133015
$1,599,000
- Status
- Active
- Property type
- House
- MLS® number
- R3133015
- Bedrooms
- 3
- Bathrooms
- 4
- Year built
- 2026
 1 / 33
Listing description
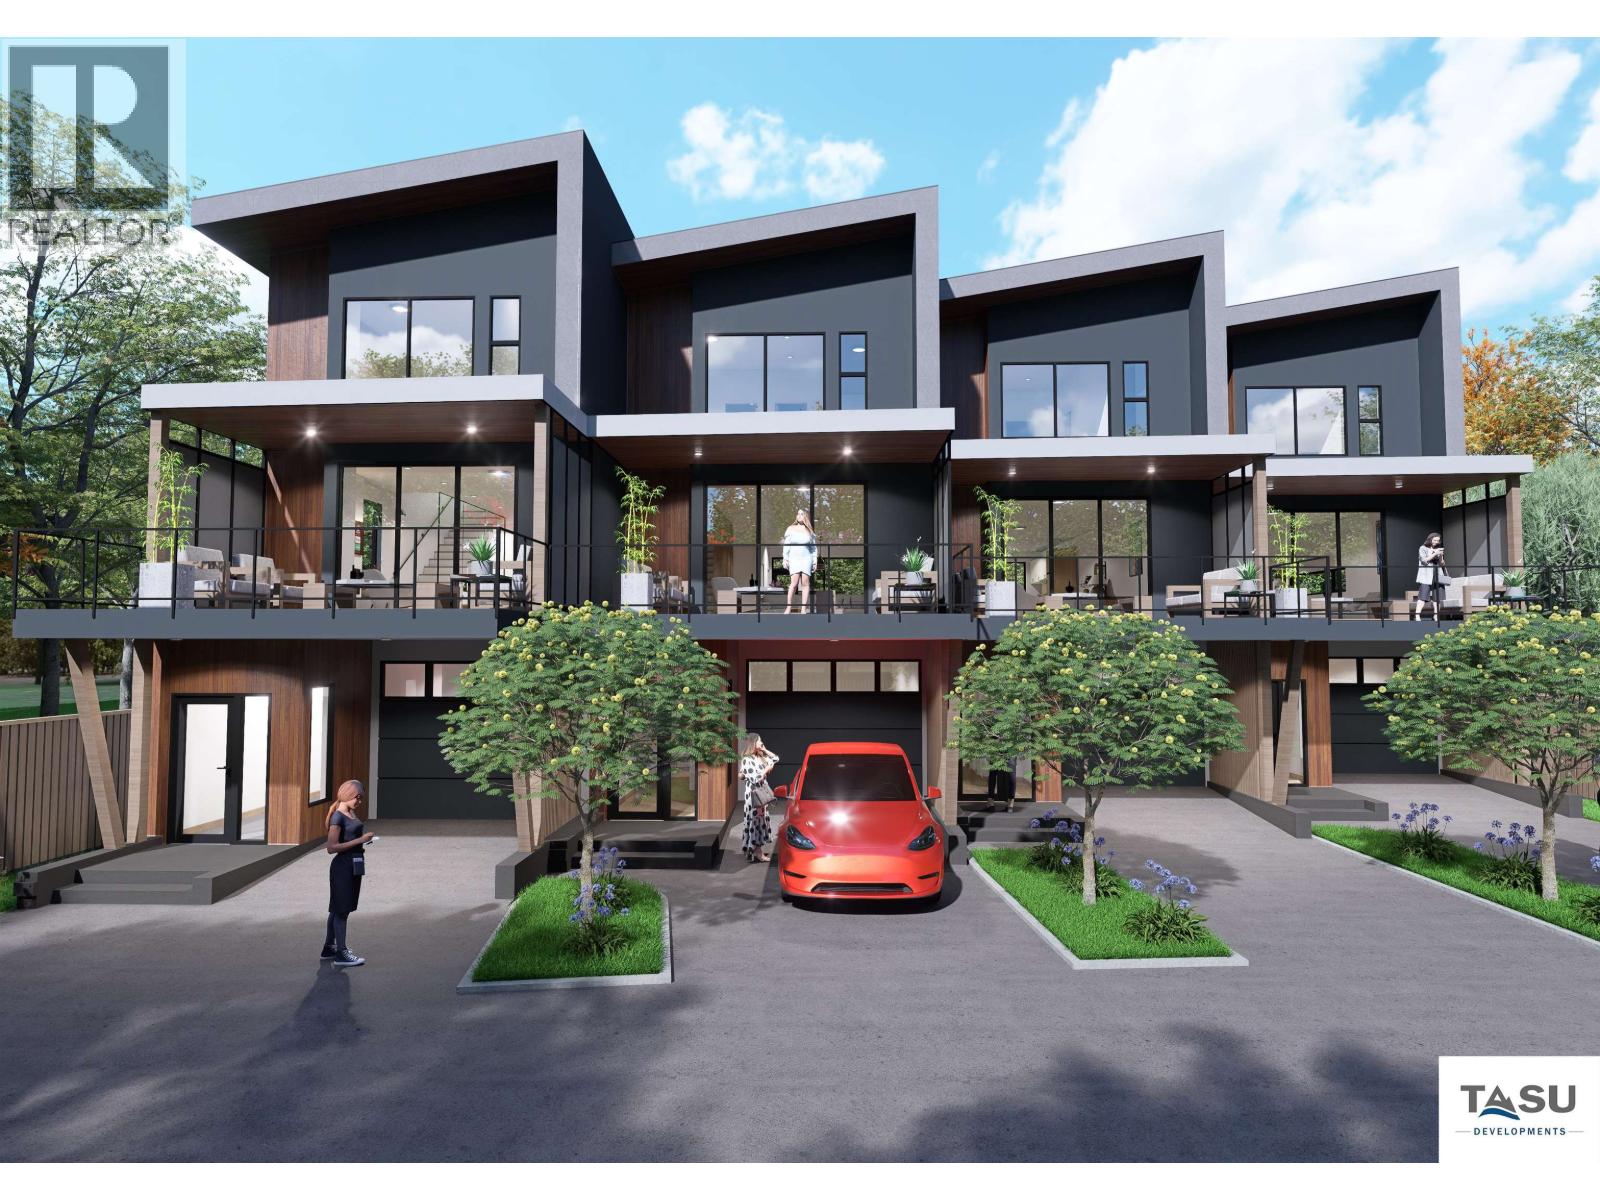
Squamish Living, Refined. Over 2,000 square ft of interior living, two covered patios, and views of the golf course and mountains. Cross the road and you're teeing off.
Walk five minutes to Garibaldi Village for groceries, the pharmacy, and a coffee. Vancouver and Whistler are 40 minutes away, with the Sea to Sky corridor right at your door. The garage fits your vehicle and your gear.
Step down to the garden-level studio, a refined space for work or recreation. It has its own entrance and a full bathroom, shower included, so the outside stays outside. Upstairs, Fulgor appliances anchor the kitchen, and covered decks sit off both ends for morning coffee or evening wind-down.
The primary bedroom has the only walk-in closet in Squamish with its own window, ideal for a vanity or a quiet reading nook. Two more bedrooms handle guests, family, or a home office. In-floor heat.
Gas fireplace. EV rough-in. Heat pump for year-round comfort.
Low-maintenance living, built to lock up and leave. Welcome to 2305 Mamquam Rd.
Property summary
- MLS® number
- R3133015
- Property type
- Single Family
- Building type
- Row / Townhouse
- Square footage
- 2,098 sq ft
- Title
- Condo/Strata
- Land size
- 0 square feet
- Built in
- 2026
- Parking
- 2 spaces · Garage
- Days on market
- 102 days
Features & details
- Heating
- Heat Pump
- Appliances
- All
- Lot features
- Central location
- Community features
- Pets Allowed With Restrictions, Rentals Allowed With Restrictions
- View
- View
What would this home cost you?
Based on the $1,599,000 asking price at a 5.00% example rate, semi-annual compounding.
Renanza Realty Inc. can represent you on this property — send an enquiry to arrange a private viewing.
Listing courtesy of Engel & Volkers Whistler, Squamish.
The listing data displayed here is provided in part by the Canadian Real Estate Association (CREA) through its Data Distribution Facility (DDF®) and is drawn from Boards and Associations across Canada. Information is deemed reliable but is not guaranteed accurate by CREA. The listings are held by brokerages other than Renanza Realty unless otherwise noted.
The trademarks REALTOR®, REALTORS® and the REALTOR® logo are controlled by CREA and identify real estate professionals who are members of CREA. The trademarks MLS®, Multiple Listing Service® and the associated logos identify professional services rendered by REALTOR® members of CREA to effect the purchase, sale and lease of real estate as part of a cooperative selling system.