
23043 OLUND CRESCENT
Maple Ridge, British Columbia
MLS® R3157802
$889,000
- Status
- Active
- Property type
- House
- MLS® number
- R3157802
- Bedrooms
- 3
- Bathrooms
- 2
- Year built
- 1989
 1 / 41
Listing description
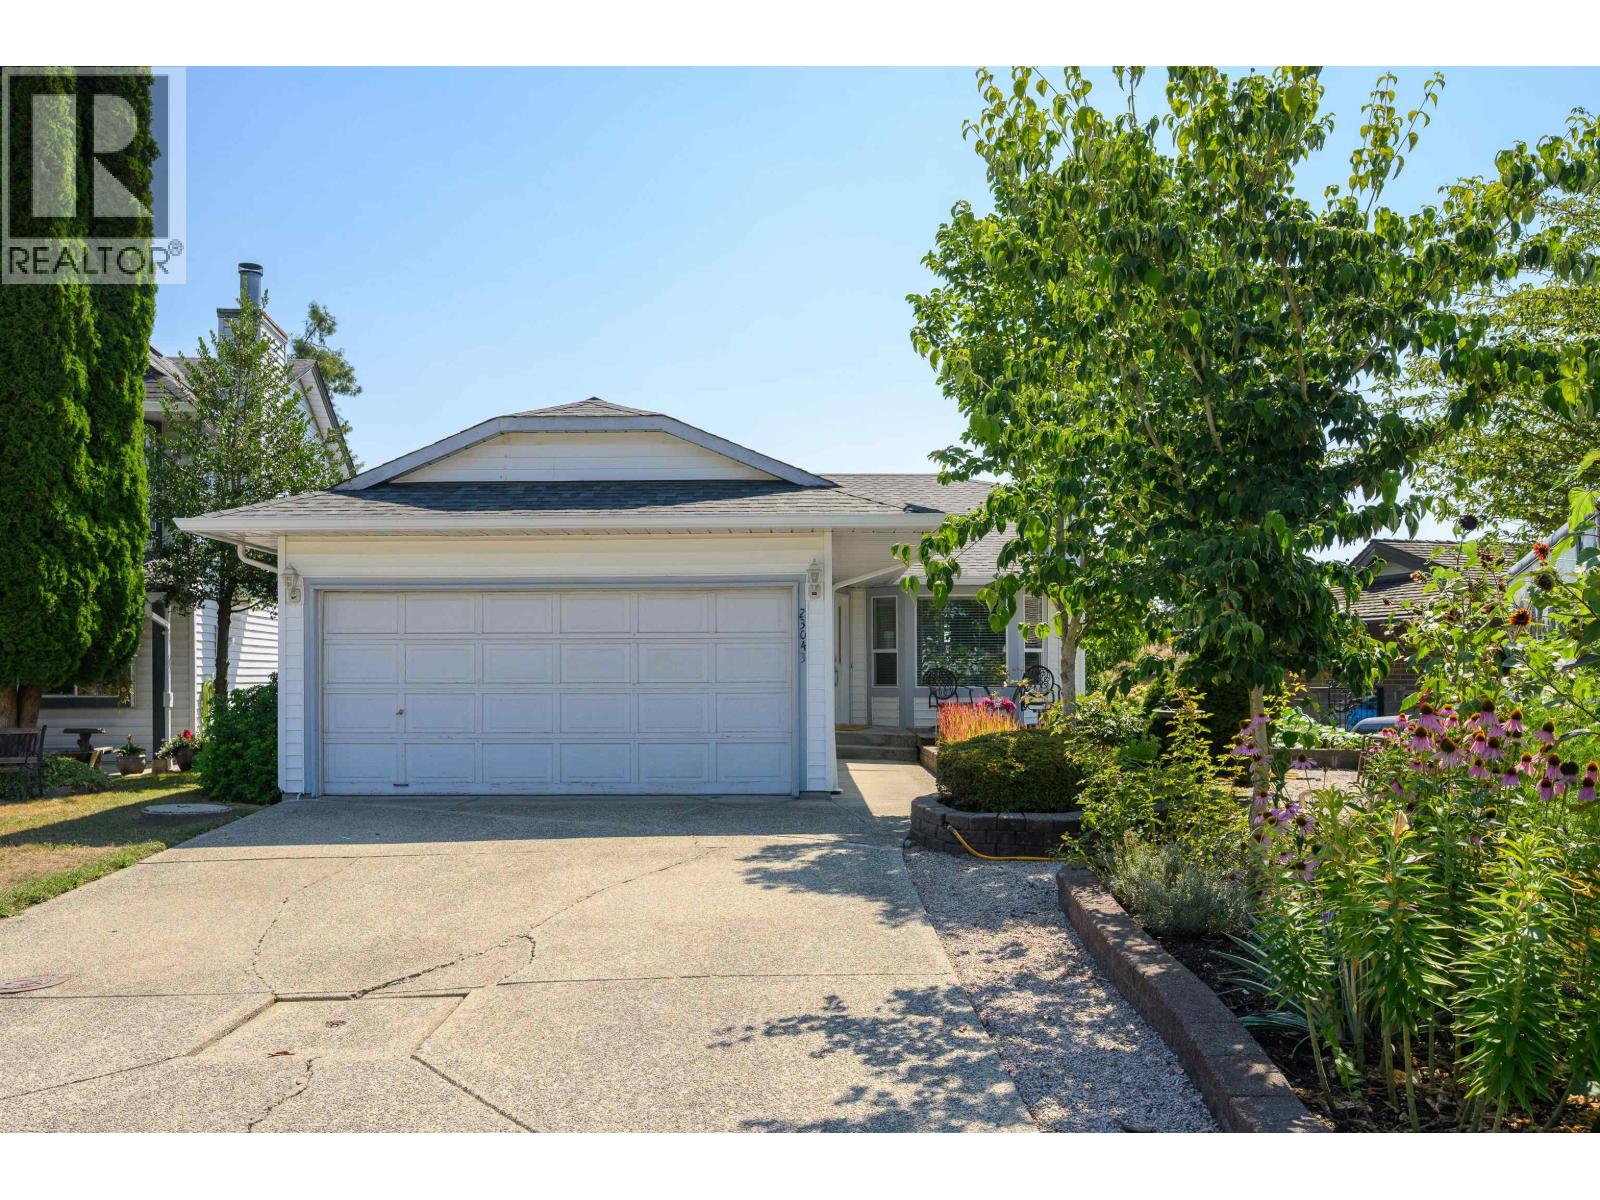
Turn-key rancher on a quiet cul-de-sac with a private, south-facing backyard! This beautifully updated 3 bedroom, 2 full bathroom home offers 1,176 square ft of comfortable, single-level living plus a 362 square ft double garage. The renovated kitchen is a standout, featuring 2" quartz counters, quality cabinetry, soft-close doors, under-cabinet lighting, stainless steel appliances, and plenty of prep space.
The bright, functional layout also includes a spacious living room, generous primary bedroom with renovated ensuite (2024), and 2 additional bedrooms. Major updates include a newer roof (2022), windows (2024), gutters (2021), HVAC system & A/C (2018), side by side laundry closet with shelf (2020), & hot water tank (2018). Outside, enjoy a private, grassy, southern-exposed yard with expansive garden space, established fruits & vegetables, & plenty of room for kids, pets & entertaining.
This well-maintained, move-in-ready home is on a peaceful cul-de-sac setting with the big-ticket items already taken care of - wow!
Property summary
- MLS® number
- R3157802
- Property type
- Single Family
- Building type
- House
- Square footage
- 1,176 sq ft
- Title
- Freehold
- Land size
- 5441 square feet
- Built in
- 1989
- Annual property taxes
- $6,523.67
- Parking
- 6 spaces · Garage
- Days on market
- 6 days
Features & details
- Heating
- Forced air, Natural gas
- Cooling
- Air Conditioned
- Lot features
- Cul-de-sac, Private setting
- Architectural style
- Bungalow
What would this home cost you?
Based on the $889,000 asking price at a 5.00% example rate, semi-annual compounding.
Renanza Realty Inc. can represent you on this property — send an enquiry to arrange a private viewing.
Listing courtesy of Oakwyn Realty Ltd., North Vancouver.
The listing data displayed here is provided in part by the Canadian Real Estate Association (CREA) through its Data Distribution Facility (DDF®) and is drawn from Boards and Associations across Canada. Information is deemed reliable but is not guaranteed accurate by CREA. The listings are held by brokerages other than Renanza Realty unless otherwise noted.
The trademarks REALTOR®, REALTORS® and the REALTOR® logo are controlled by CREA and identify real estate professionals who are members of CREA. The trademarks MLS®, Multiple Listing Service® and the associated logos identify professional services rendered by REALTOR® members of CREA to effect the purchase, sale and lease of real estate as part of a cooperative selling system.