
2304 Kami Crt
View Royal, British Columbia
MLS® 1043489
$1,349,900
- Status
- Active
- Property type
- House
- MLS® number
- 1043489
- Bedrooms
- 5
- Bathrooms
- 3
- Year built
- 2000
 1 / 44
Listing description
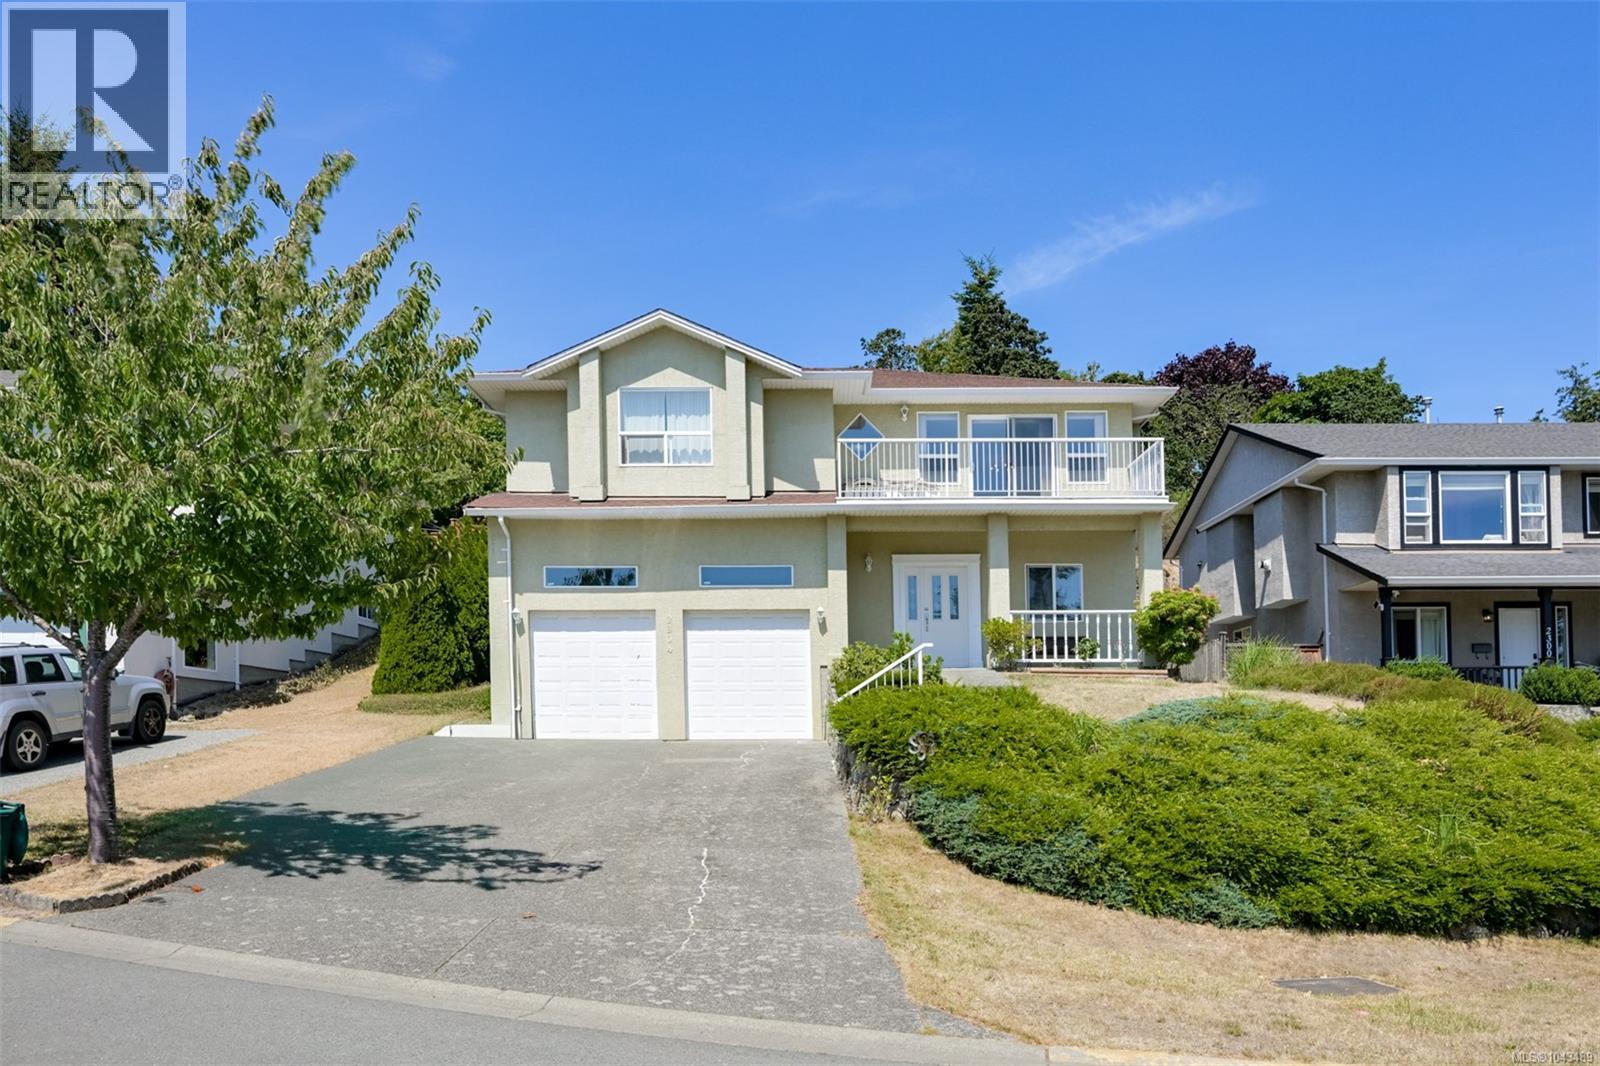
Situated on a quiet cul-de-sac in a desirable View Royal neighbourhood, this well-maintained family home offers an excellent layout with plenty of space for comfortable living. The main level features 3 bedrooms & 2 bathrooms, including a spacious primary suite. Enjoy a generous size living room with a gas fireplace, a dining room, a bright open kitchen, an eating area, & an adjoining family room with oak hardwood flooring.
Step outside to the south/east facing front balcony with beautiful Olympic Mountain views, or relax on the private rear deck with newly resurfaced decking overlooking the terraced backyard with 2 large patios. The lower level has an office, a self-contained 2 bedroom suite with 9ft ceilings, a shared laundry room, & a double garage with impressive 13’6” ceilings, providing excellent potential to add a mezzanine for additional storage. Conveniently located close to Eagle Creek Village, schools, parks, & just a 5-minute drive to Highland Pacific Golf Course!
Property summary
- MLS® number
- 1043489
- Property type
- Single Family
- Building type
- House
- Square footage
- 2,618 sq ft
- Title
- Freehold
- Land size
- 7754 square feet
- Built in
- 2000
- Annual property taxes
- $5,509.40
- Parking
- 2 spaces
- Days on market
- 59 days
Features & details
- Heating
- Baseboard heaters, Electric, Natural gas
- Cooling
- None
- Appliances
- Washer, Refrigerator, Range - Electric, Dishwasher, Dryer, Microwave
- Lot features
- Cul-de-sac, Rocky, Other
- View
- Mountain view
What would this home cost you?
Based on the $1,349,900 asking price at a 5.00% example rate, semi-annual compounding.
Renanza Realty Inc. can represent you on this property — send an enquiry to arrange a private viewing.
Listing courtesy of Royal LePage Coast Capital - Chatterton, Victoria.
The listing data displayed here is provided in part by the Canadian Real Estate Association (CREA) through its Data Distribution Facility (DDF®) and is drawn from Boards and Associations across Canada. Information is deemed reliable but is not guaranteed accurate by CREA. The listings are held by brokerages other than Renanza Realty unless otherwise noted.
The trademarks REALTOR®, REALTORS® and the REALTOR® logo are controlled by CREA and identify real estate professionals who are members of CREA. The trademarks MLS®, Multiple Listing Service® and the associated logos identify professional services rendered by REALTOR® members of CREA to effect the purchase, sale and lease of real estate as part of a cooperative selling system.