
2304 - 385 PRINCE OF WALES DRIVE
Mississauga (City Centre), Ontario
MLS® W13837630
$545,000
- Status
- Active
- Property type
- House
- MLS® number
- W13837630
- Bedrooms
- 2
- Bathrooms
- 2
- Year built
- —
 1 / 20
Listing description
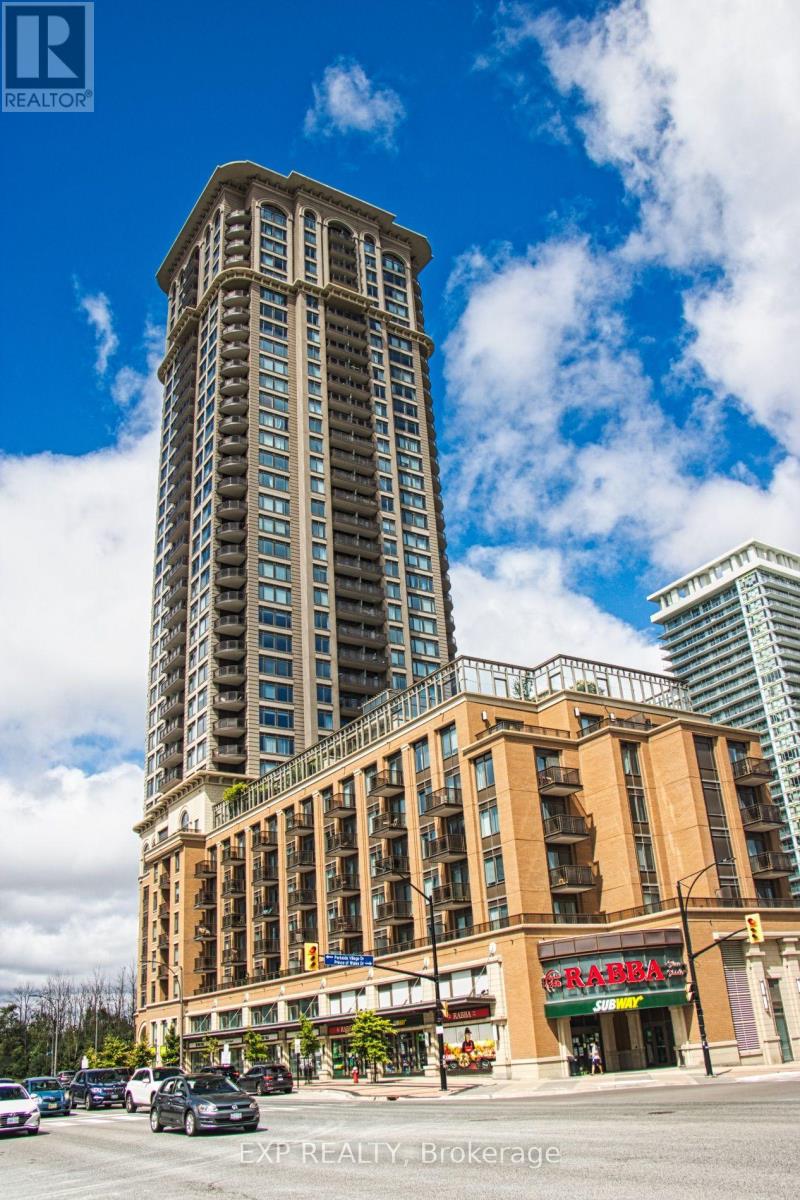
Set within the boutique-style Chicago Tower in the heart of Mississauga City Centre, this beautifully appointed 1-bedroom-plus-den suite delivers elevated urban living with exceptional everyday convenience. Thoughtfully designed with soaring 9-foot ceilings, the residence features a bright, open-concept layout that feels airy and inviting. A standout advantage is the rare convenience of two full bathrooms, providing added comfort and flexibility for owners and guests.
The contemporary kitchen is finished with granite counters, stainless-steel appliances, and a breakfast bar that flows seamlessly into the principal living space-ideal for daily living and effortless entertaining. The generously sized bedroom is bathed in natural light and includes double sliding closet doors, complemented by a private 4-piece ensuite. A separate den offers valuable versatility as a home office, reading room, or guest space.
The suite also includes one parking space and a locker conveniently located on the same floor. Residents enjoy an impressive collection of lifestyle amenities, including a rooftop BBQ terrace, indoor pool, fully equipped gym, rock-climbing wall, golf simulator, steam room, media room, theatre, party room, and 24-hour concierge. Rabba Supermarket and additional retail are located at ground level, with a wide selection of restaurants just steps away.
Ideally situated steps from Square One, Celebration Square, the Living Arts Centre, Sheridan College, the Central Library, theatres, and transit, this address offers an easy commute with a short walk to MiWay, GO Transit, and the upcoming LRT, plus quick access to Highways 403, 401, and 407. Stylish, connected, and exceptionally well-situated-this is refined city living with everyday convenience right at your doorstep. Rock climbing wall.
Property summary
- MLS® number
- W13837630
- Property type
- Single Family
- Building type
- Apartment
- Title
- Condo/Strata
- Annual property taxes
- $3,361.62
- Parking
- 1 space · Garage, Underground
- Days on market
- 0 days
Features & details
- Heating
- Forced air, Natural gas
- Cooling
- Central air conditioning
- Basement
- None
- Flooring
- Laminate, Ceramic
- Appliances
- Washer, Refrigerator, Dishwasher, Stove, Dryer, Microwave, Hood Fan, Garage door opener remote(s)
- Exterior features
- Brick
- Lot features
- Balcony
- Community features
- Pets Allowed With Restrictions
- Maintenance fee
- $647.49 / Monthly
What would this home cost you?
Based on the $545,000 asking price at a 5.00% example rate, semi-annual compounding.
Renanza Realty Inc. can represent you on this property — send an enquiry to arrange a private viewing.
Listing courtesy of EXP REALTY, TORONTO.
The listing data displayed here is provided in part by the Canadian Real Estate Association (CREA) through its Data Distribution Facility (DDF®) and is drawn from Boards and Associations across Canada. Information is deemed reliable but is not guaranteed accurate by CREA. The listings are held by brokerages other than Renanza Realty unless otherwise noted.
The trademarks REALTOR®, REALTORS® and the REALTOR® logo are controlled by CREA and identify real estate professionals who are members of CREA. The trademarks MLS®, Multiple Listing Service® and the associated logos identify professional services rendered by REALTOR® members of CREA to effect the purchase, sale and lease of real estate as part of a cooperative selling system.