
2302 Church Hill Dr
Sooke, British Columbia
MLS® 1048473
$844,800
- Status
- Active
- Property type
- House
- MLS® number
- 1048473
- Bedrooms
- 6
- Bathrooms
- 3
- Year built
- 2009
 1 / 74
Listing description
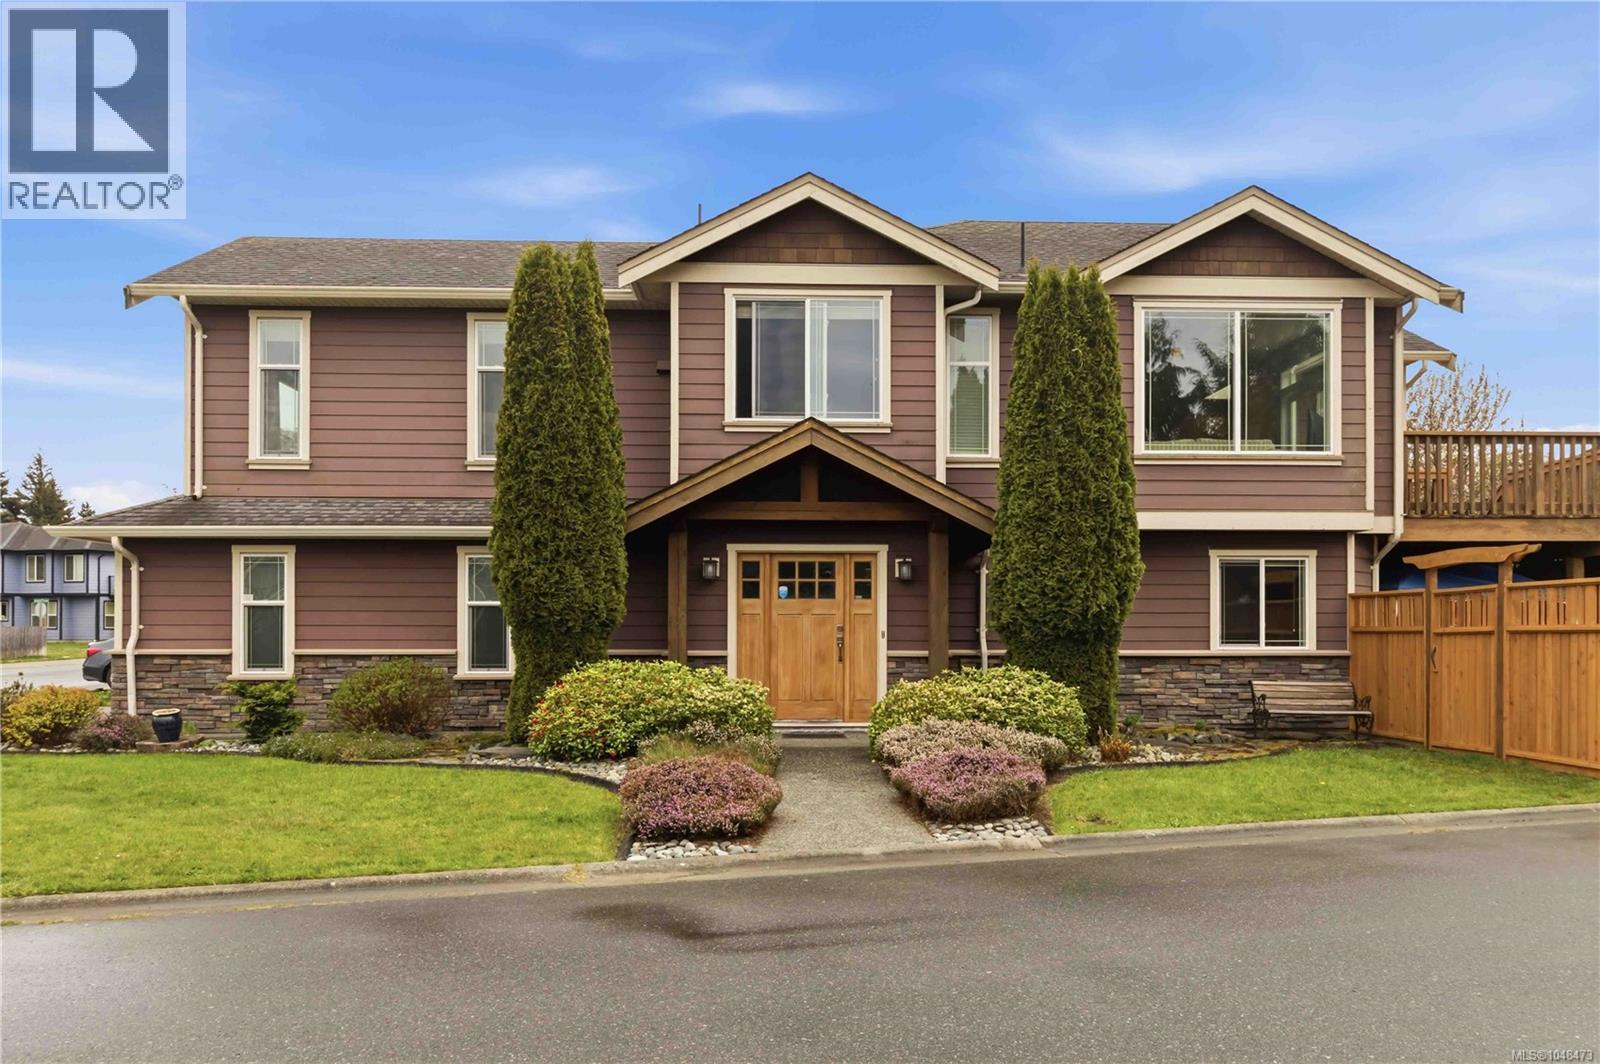
THIS ONE CHECKS ALL THE BOXES! Custom-built, this impressive 6 bed + 3 bath home offers space, thoughtful-design, and versatility; including a bright 2-bed suite with its own laundry and patio. Ideally situated on a generous corner lot of a quiet no-through street beside a park.
Enjoy a large, fenced, southwest-facing yard with access from the expansive upper deck. The main level features 9’ ceilings, abundant natural light from skylights and large windows offering panoramic views of the local mountains and hills. The entertainers kitchen with gas range, french-door fridge, eat-up bar, and double sink, pairs wonderfully with a spacious dining area and sprawling living room with cozy gas fireplace.
Additional highlights include a large double garage, 3+ driveway spots (incl RV/trailer parking), heated bathroom floors, built-in sound, central vac, irrigated gardens+lawn, a spacious laundry room, a lower floor office/den with separate entry, and ample storage throughout.
Property summary
- MLS® number
- 1048473
- Property type
- Single Family
- Building type
- House
- Square footage
- 2,321 sq ft
- Title
- Freehold
- Land size
- 5936 square feet
- Built in
- 2009
- Annual property taxes
- $4,927.25
- Parking
- 5 spaces
- Days on market
- 14 days
Features & details
- Heating
- Baseboard heaters, Electric, Natural gas
- Cooling
- None
- Appliances
- Washer, Refrigerator, Range - Gas, Dishwasher, Dryer, Microwave
- Lot features
- Central location, Cul-de-sac, Level lot, Corner Site, Other, Marine Oriented
- View
- Mountain view
What would this home cost you?
Based on the $844,800 asking price at a 5.00% example rate, semi-annual compounding.
Renanza Realty Inc. can represent you on this property — send an enquiry to arrange a private viewing.
Listing courtesy of RE/MAX Camosun, Victoria.
The listing data displayed here is provided in part by the Canadian Real Estate Association (CREA) through its Data Distribution Facility (DDF®) and is drawn from Boards and Associations across Canada. Information is deemed reliable but is not guaranteed accurate by CREA. The listings are held by brokerages other than Renanza Realty unless otherwise noted.
The trademarks REALTOR®, REALTORS® and the REALTOR® logo are controlled by CREA and identify real estate professionals who are members of CREA. The trademarks MLS®, Multiple Listing Service® and the associated logos identify professional services rendered by REALTOR® members of CREA to effect the purchase, sale and lease of real estate as part of a cooperative selling system.