
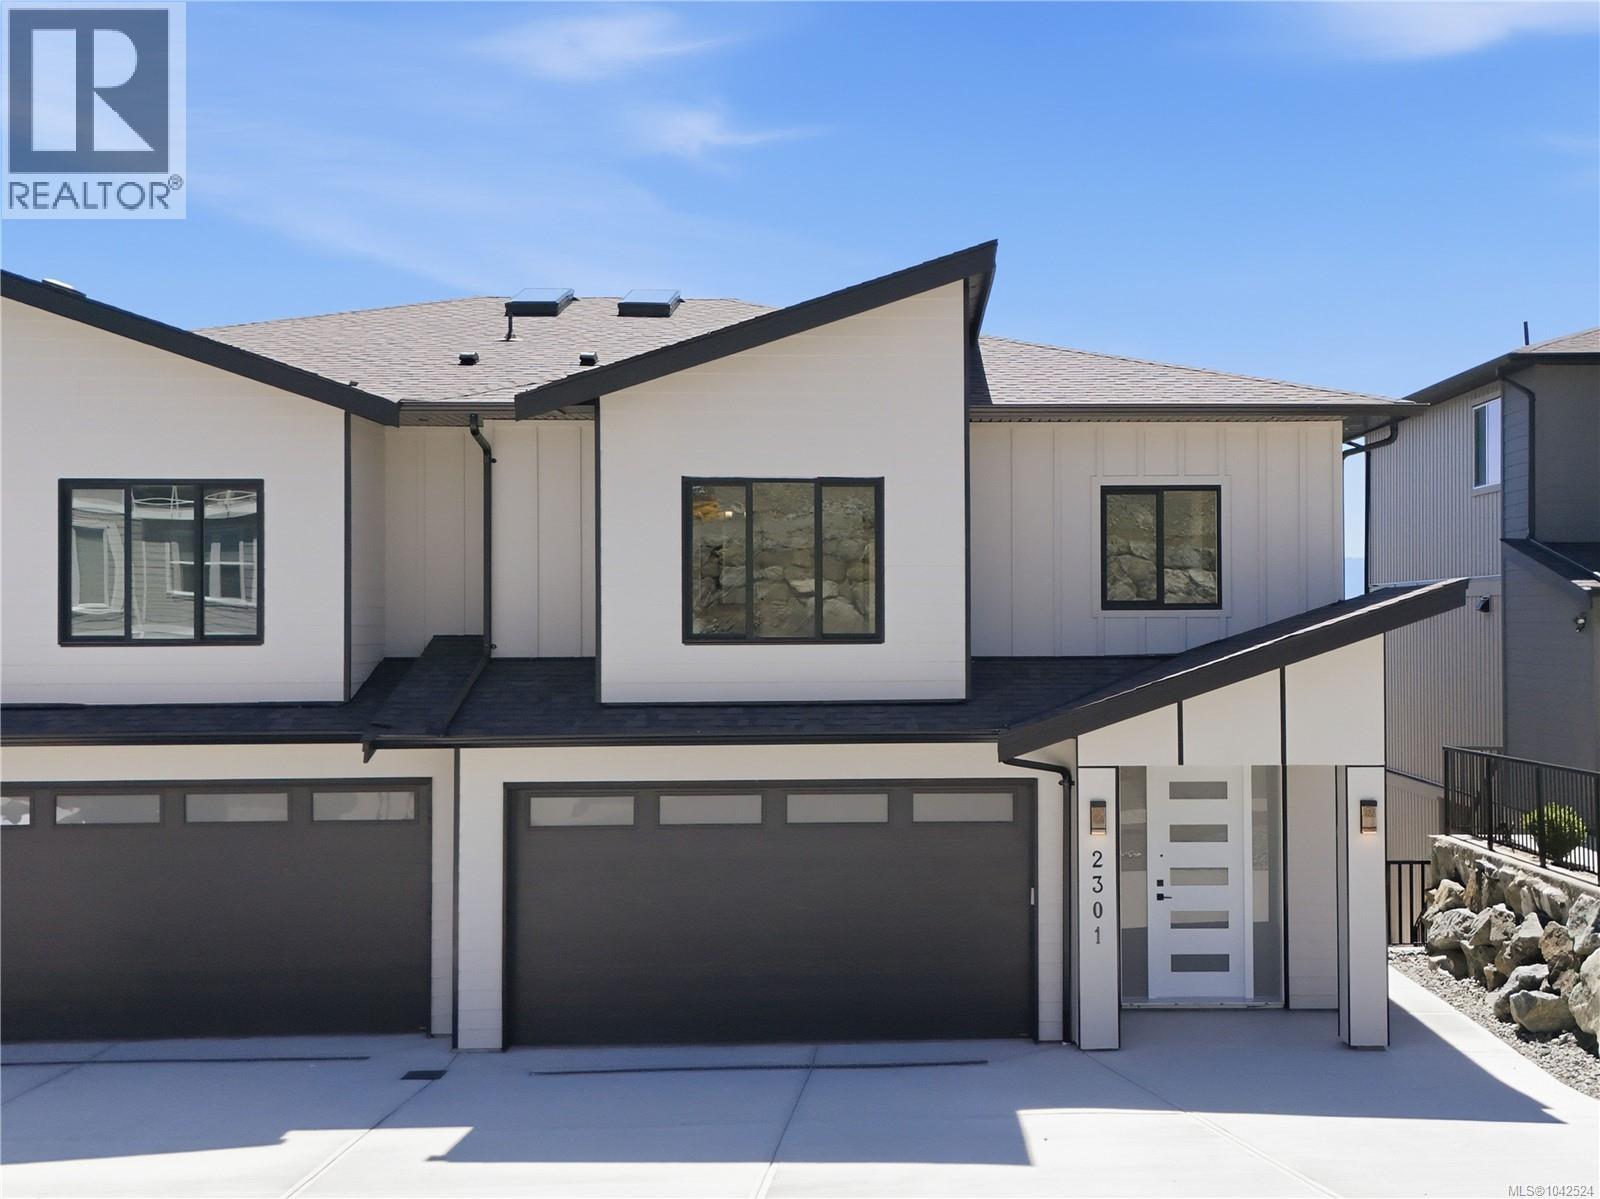
2301 Hudson Terr
Sooke, British Columbia
MLS® 1042524
$1,099,900
- Status
- Active
- Property type
- House
- MLS® number
- 1042524
- Bedrooms
- 5
- Bathrooms
- 5
- Year built
- 2026
 1 / 29
Listing description
This is not your typical half-duplex. Over 3,000 sq ft of brand-new, high-end living with remarkable OCEAN VIEWS from all three levels — and a true double garage, a rarity even among nearby single-family homes. The main level offers open living and dining, a chef's kitchen, and a 26' deck that offers expansive views.
Upstairs: a vaulted primary with walk-in and ensuite, two more bedrooms, and a massive 26'x14' rec room with its own separate entrance — ideal flex space for family. Below, a LEGAL 2-bedroom suite with 9' ceilings, eat-in kitchen, private patio and yard — an instant mortgage helper. All of it set on a quiet cul-de-sac in one of Sooke's newest neighbourhoods, minutes to trails, beaches and town.
Price is plus GST — eligible first-time buyers may qualify for a substantial GST rebate. Floor plans available. Book your private showing today.
Property summary
- MLS® number
- 1042524
- Property type
- Single Family
- Building type
- Duplex
- Square footage
- 3,267 sq ft
- Title
- Condo/Strata
- Built in
- 2026
- Annual property taxes
- $2,648.96
- Parking
- 4 spaces
- Days on market
- 67 days
Features & details
- Heating
- Heat Pump, Baseboard heaters, Forced air, Electric
- Cooling
- Fully air conditioned
- Community features
- Family Oriented, Pets Allowed
What would this home cost you?
Based on the $1,099,900 asking price at a 5.00% example rate, semi-annual compounding.
Renanza Realty Inc. can represent you on this property — send an enquiry to arrange a private viewing.
Listing courtesy of Pemberton Holmes Ltd. - Oak Bay, Victoria.
The listing data displayed here is provided in part by the Canadian Real Estate Association (CREA) through its Data Distribution Facility (DDF®) and is drawn from Boards and Associations across Canada. Information is deemed reliable but is not guaranteed accurate by CREA. The listings are held by brokerages other than Renanza Realty unless otherwise noted.
The trademarks REALTOR®, REALTORS® and the REALTOR® logo are controlled by CREA and identify real estate professionals who are members of CREA. The trademarks MLS®, Multiple Listing Service® and the associated logos identify professional services rendered by REALTOR® members of CREA to effect the purchase, sale and lease of real estate as part of a cooperative selling system.