
2300 VICTORIA ROAD
Prince Edward County (Ameliasburg Ward), Ontario
MLS® X13514084
$1,799,900
- Status
- Active
- Property type
- House
- MLS® number
- X13514084
- Bedrooms
- 5
- Bathrooms
- 4
- Year built
- —
 1 / 51
Listing description
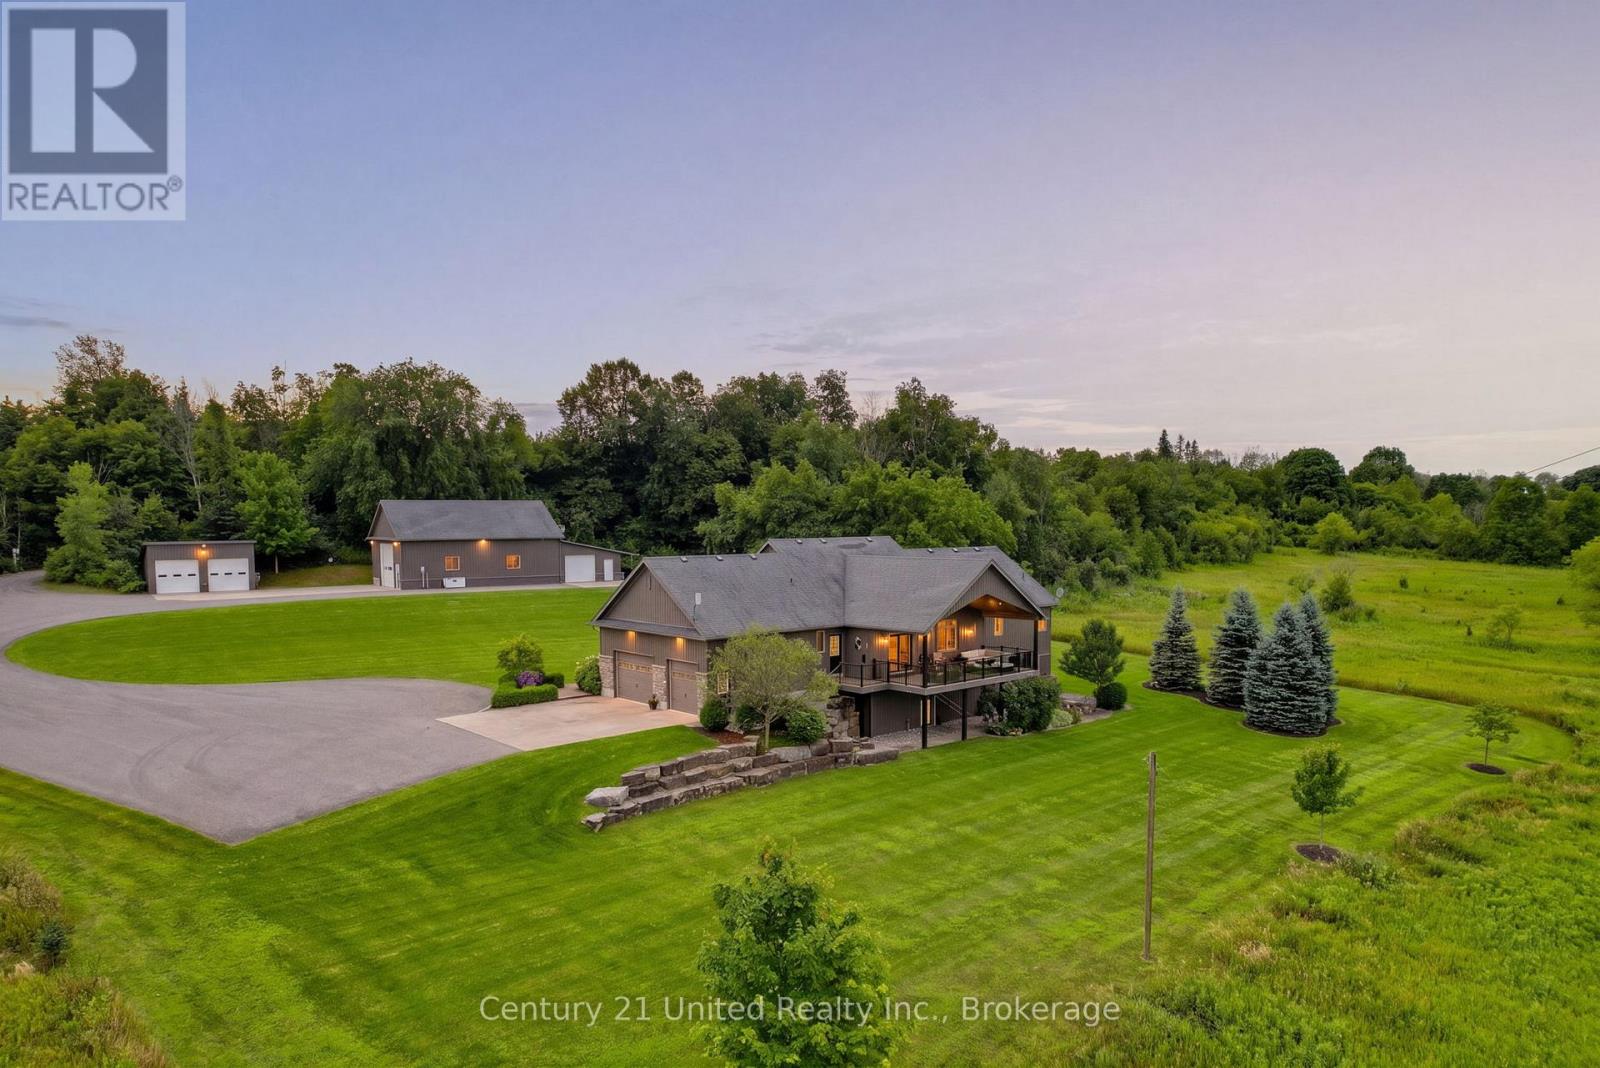
2300 Victoria Road in Carrying Place is waiting for you to fall in love. Large country bungalow tucked away down a long paved driveway situated on 2. 7 acres, that has been beautifully landscaped with irrigation.
Main floor has open concept kitchen, living room and dining area with a walkout to a covered 12x28 deck with glass railings allowing you to experience and soak in the most amazing sunsets. 3+ bedrooms on the main floor with extra room for another bedroom or playroom and a beautifully designed home office with lots of cabinetry allowing working from home to be a breeze. Primary suite has a generous sized 5pc ensuite, sun tunnel and walk in closet.
A 4pc bath and a 2pc complete the main floor with laundry and entrance into garage. The fully finished basement allows for a great in law suite, multi-generational living, 4th bedroom, 4pc bath, oversized storage room with walkout, gym room, and a huge rec room with wet bar, pool table, shuffle board table, walkout to patio, firepit and hot tub. Well built custom home with geothermal heating for both the house and large shop.
In floor heat in bathrooms and kitchen. Generac backup 25kw to run the house and shop. The shop of every mans dream is 30x46 with a 12x16 foot door, in floor heat, hot and cold water, pellet stove, exhaust fans, plumbed air lines through out, floor drains, 8x30 mezzanine, back area with epoxy floors, 2pc bath, 10x8 foot door.
Second outbuilding is a 20x30 pole barn, concrete floor and ideal for all the toys you need to store. Perfectly situated in Prince Edward County to make it easy for day trip to the beach, wineries, breweries, and amazing local restaurants.
Property summary
- MLS® number
- X13514084
- Property type
- Single Family
- Building type
- House
- Title
- Freehold
- Land size
- 252.1 x 492.3 FT
- Annual property taxes
- $6,654.29
- Parking
- 10 spaces · Attached Garage, Garage
- Days on market
- 56 days
Features & details
- Heating
- Other, Geo Thermal
- Cooling
- Central air conditioning
- Basement
- Finished, Full, Separate entrance, Walk out, N/A, N/A
- Appliances
- Refrigerator, Water softener, Hot Tub, Central Vacuum, Dishwasher, Wall Mounted TV, Stove, Dryer, Microwave, Window Coverings, Garage door opener remote(s), Water Heater
- Exterior features
- Stone, Vinyl siding
- Architectural style
- Bungalow
What would this home cost you?
Based on the $1,799,900 asking price at a 5.00% example rate, semi-annual compounding.
Renanza Realty Inc. can represent you on this property — send an enquiry to arrange a private viewing.
Listing courtesy of Century 21 United Realty Inc., Cobourg.
The listing data displayed here is provided in part by the Canadian Real Estate Association (CREA) through its Data Distribution Facility (DDF®) and is drawn from Boards and Associations across Canada. Information is deemed reliable but is not guaranteed accurate by CREA. The listings are held by brokerages other than Renanza Realty unless otherwise noted.
The trademarks REALTOR®, REALTORS® and the REALTOR® logo are controlled by CREA and identify real estate professionals who are members of CREA. The trademarks MLS®, Multiple Listing Service® and the associated logos identify professional services rendered by REALTOR® members of CREA to effect the purchase, sale and lease of real estate as part of a cooperative selling system.