
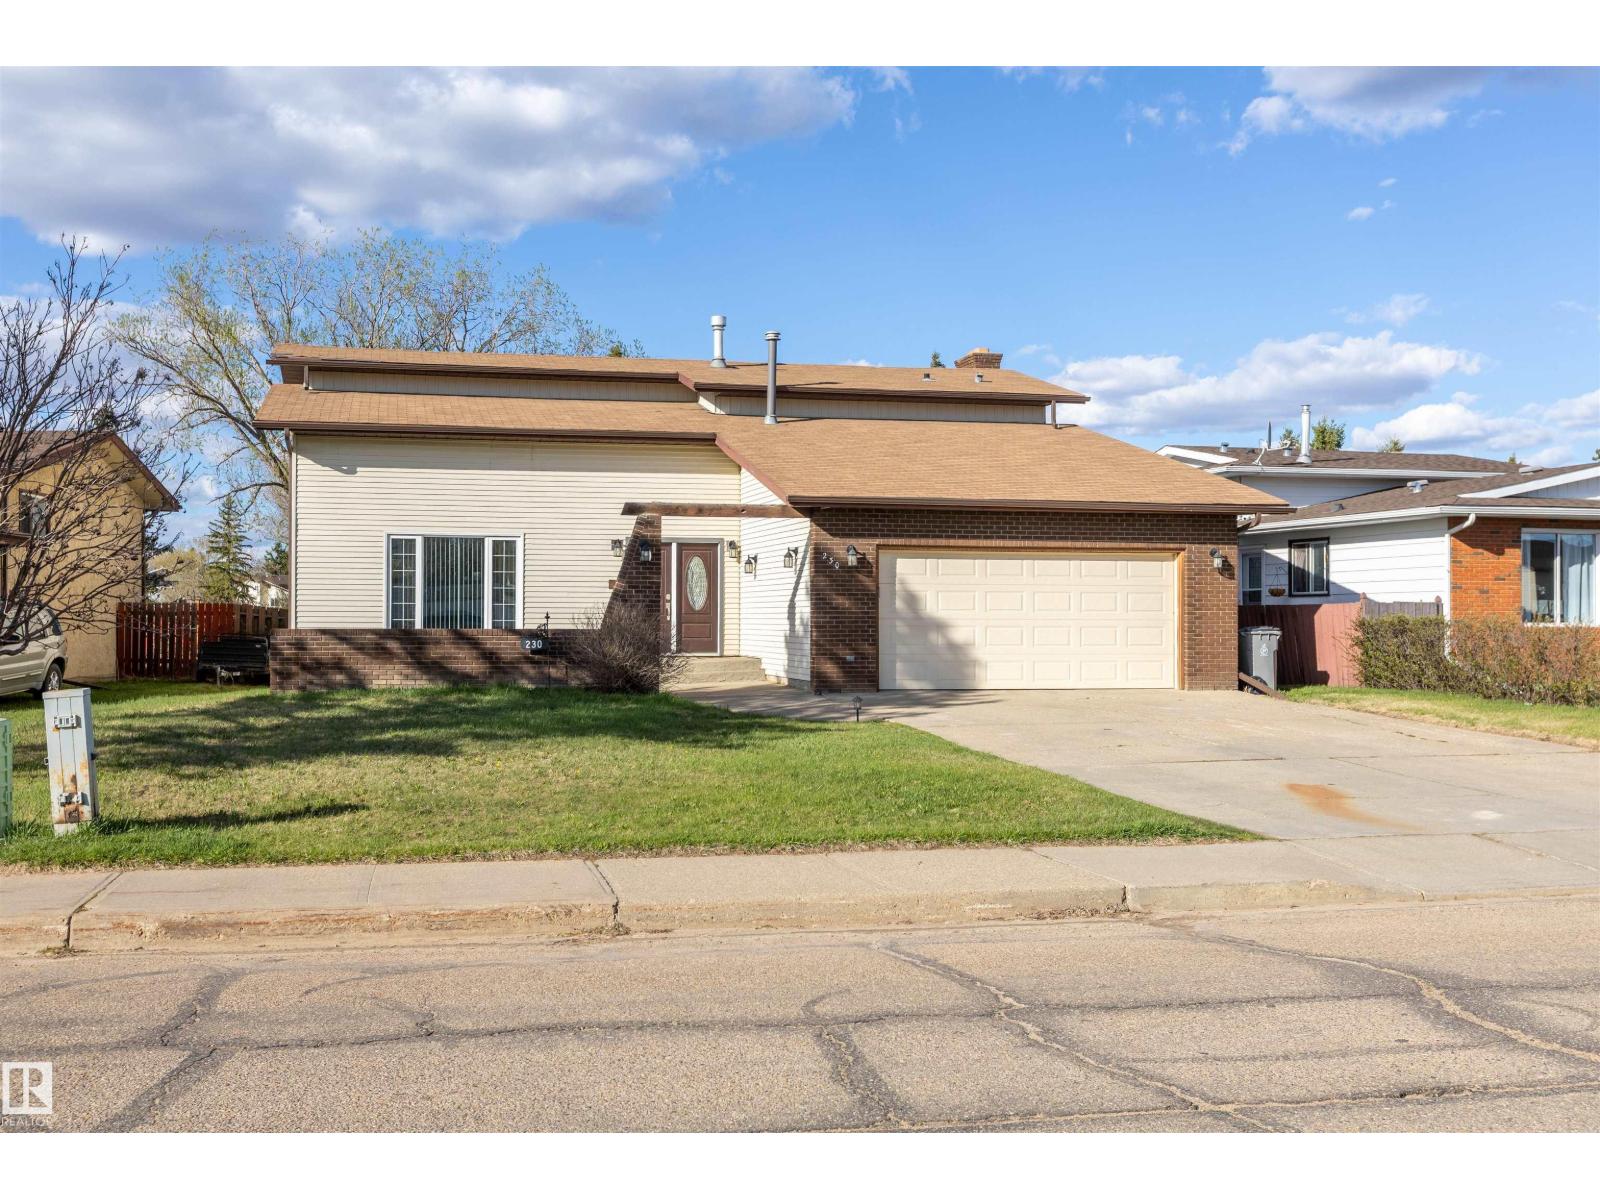
230 GRANDIN DR
Morinville, Alberta
MLS® E4487631
$449,900
- Status
- Active
- Property type
- House
- MLS® number
- E4487631
- Bedrooms
- 4
- Bathrooms
- 3
- Year built
- 1980
 1 / 45
Listing description
Beautifully maintained 2-storey home offering 2,144 sq ft of living space on a rare oversized lot backing directly onto ravine for exceptional privacy. The main living area showcases soaring vaulted ceilings and a stunning wood slatted feature ceiling that creates warmth and character throughout. Recent updates include a beautifully renovated kitchen along with new vinyl tile and plank flooring, blending style and function perfectly.
The main floor also features convenient laundry with second fridge, ideal for busy family living. Upstairs you’ll find 4 spacious bedrooms including a large primary retreat complete with walk-in shower ensuite. Vinyl tile, plank, and carpet flow throughout, offering comfort and durability.
The unfinished basement provides endless potential for future development. The heated oversized double garage offers excellent space for vehicles, storage, or workshop use. Located close to parks, schools, shopping, and walking trails, this is an exceptional family home in a prime location!
Property summary
- MLS® number
- E4487631
- Property type
- Single Family
- Building type
- House
- Square footage
- 2,144 sq ft
- Title
- Freehold
- Land size
- 671.88 square meters
- Built in
- 1980
- Parking
- Attached Garage, Heated Garage
- Days on market
- 104 days
Features & details
- Heating
- Forced air
- Basement
- Unfinished, Full
- Appliances
- Washer, Refrigerator, Dishwasher, Stove, Dryer, Microwave Range Hood Combo, Garage door opener, Garage door opener remote(s), Two Refrigerators
- Lot features
- Treed, Sloping, Park/reserve
What would this home cost you?
Based on the $449,900 asking price at a 5.00% example rate, semi-annual compounding.
Renanza Realty Inc. can represent you on this property — send an enquiry to arrange a private viewing.
Listing courtesy of RE/MAX Real Estate, Morinville.
The listing data displayed here is provided in part by the Canadian Real Estate Association (CREA) through its Data Distribution Facility (DDF®) and is drawn from Boards and Associations across Canada. Information is deemed reliable but is not guaranteed accurate by CREA. The listings are held by brokerages other than Renanza Realty unless otherwise noted.
The trademarks REALTOR®, REALTORS® and the REALTOR® logo are controlled by CREA and identify real estate professionals who are members of CREA. The trademarks MLS®, Multiple Listing Service® and the associated logos identify professional services rendered by REALTOR® members of CREA to effect the purchase, sale and lease of real estate as part of a cooperative selling system.