
23 VERNHAM COURT
Toronto (St. Andrew-Windfields), Ontario
MLS® C14195976
$4,500,000
- Status
- Active
- Property type
- House
- MLS® number
- C14195976
- Bedrooms
- 4
- Bathrooms
- 7
- Year built
- —
 1 / 34
Listing description
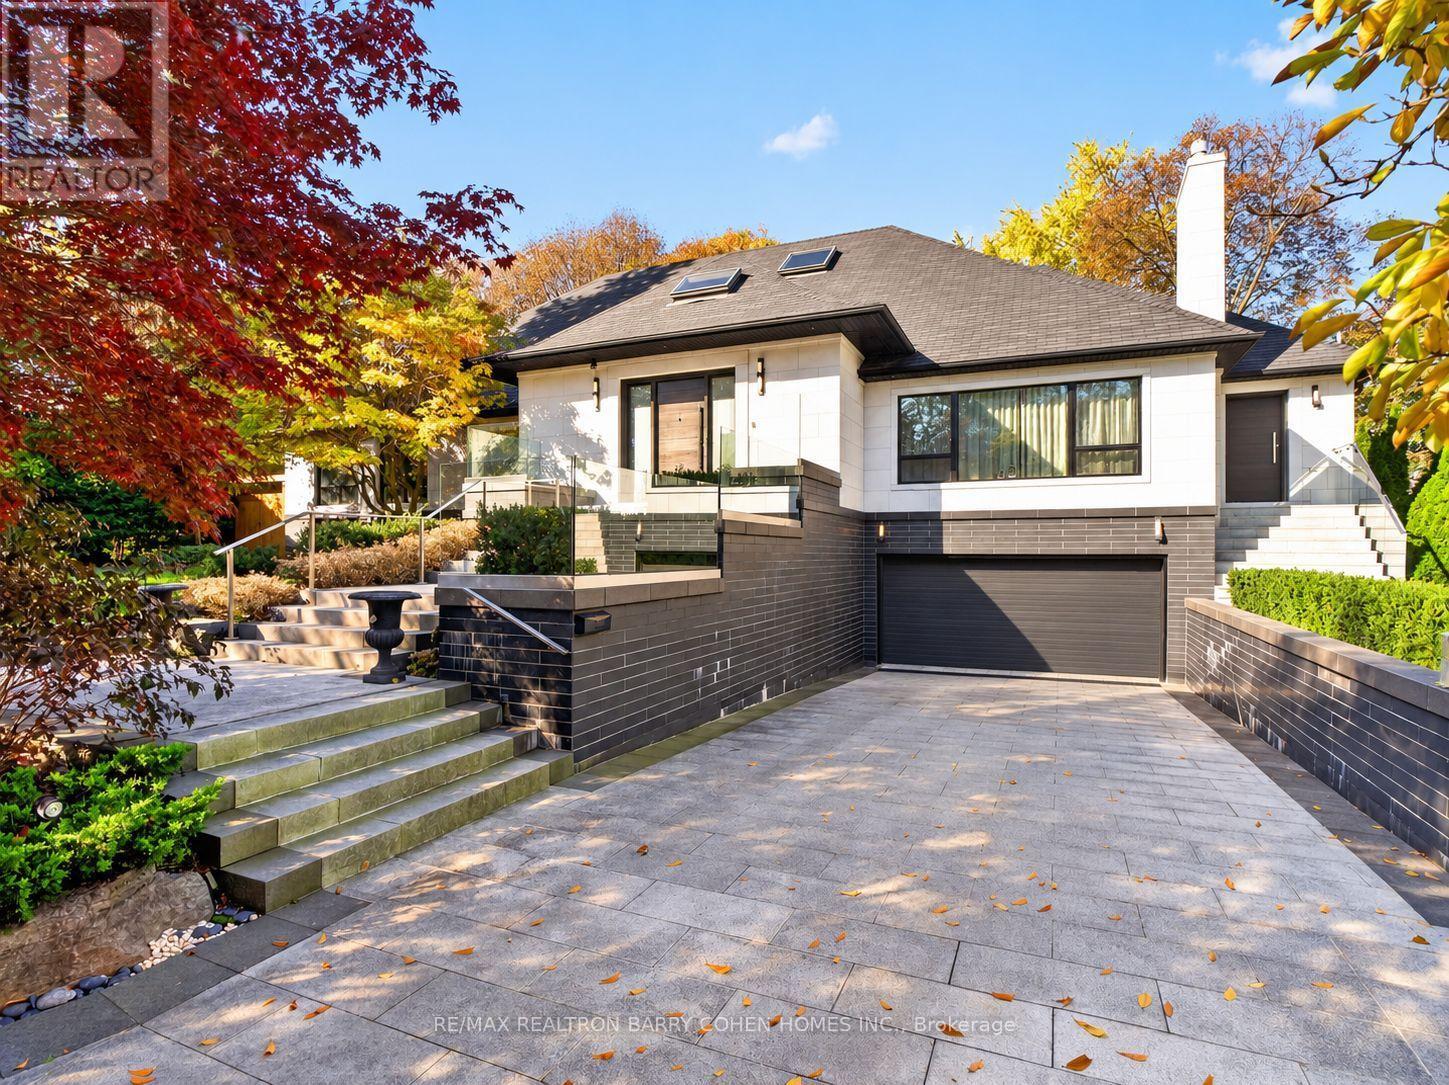
Set On An Impressive 157-Ft-Wide Lot At Courts End, This Sprawling, Stunning Updated Bungalow Offers The Space And Functionality Of A Two-Storey Home With The Convenience Of Main-Level Living. Thoughtfully Designed With An Emphasis On Scale, Natural Light, And Seamless Indoor-Outdoor Flow, The Residence Features Soaring 14-Ft Vaulted Ceilings, Skylights, And Dramatic Walls Of Windows Overlooking The Private Rear Gardens And Swimming Pool. Expansive Principal Rooms And An Open-Concept Layout Provide An Ideal Setting For Both Entertaining And Everyday Living, While The Beautifully Appointed Bellini Eat-In Kitchen Serves As The Heart Of The Home.
Fine Craftsmanship And Carefully Considered Details Are Evident Throughout. An Elevator Connects To The Generously Sized Lower Level, Complete With Two Additional Bedrooms, A Large Recreation Room, Wet Bar, And Dedicated Office Area, Providing Versatile Space For Family, Guests, Or Extended Living. Outdoors, Mature Landscaping Creates A Private, Tranquil Setting Featuring A Swimming Pool And Spacious Deck, Perfect For Relaxing Or Entertaining.
Complete With A Four-Car Garage, Heated Driveway And Access To The Renowned Harrison International Baccalaureate Program, This Distinctive Property Offers A Rare Combination Of Space, Privacy, And The Ease Of Bungalow Living.
Property summary
- MLS® number
- C14195976
- Property type
- Single Family
- Building type
- House
- Title
- Freehold
- Land size
- 60.1 x 164.4 FT ; 157 Ft Rear Width
- Annual property taxes
- $24,915.00
- Parking
- 10 spaces · Garage
- Days on market
- 1 day
Features & details
- Heating
- Forced air, Natural gas
- Cooling
- Central air conditioning
- Basement
- Finished, Walk-up, N/A, N/A
- Flooring
- Hardwood, Carpeted
- Appliances
- Central Vacuum
- Exterior features
- Brick, Stone
- Lot features
- Cul-de-sac
- Pool
- Inground pool
- Architectural style
- Raised bungalow
What would this home cost you?
Based on the $4,500,000 asking price at a 5.00% example rate, semi-annual compounding.
Renanza Realty Inc. can represent you on this property — send an enquiry to arrange a private viewing.
Listing courtesy of RE/MAX REALTRON BARRY COHEN HOMES INC., TORONTO.
The listing data displayed here is provided in part by the Canadian Real Estate Association (CREA) through its Data Distribution Facility (DDF®) and is drawn from Boards and Associations across Canada. Information is deemed reliable but is not guaranteed accurate by CREA. The listings are held by brokerages other than Renanza Realty unless otherwise noted.
The trademarks REALTOR®, REALTORS® and the REALTOR® logo are controlled by CREA and identify real estate professionals who are members of CREA. The trademarks MLS®, Multiple Listing Service® and the associated logos identify professional services rendered by REALTOR® members of CREA to effect the purchase, sale and lease of real estate as part of a cooperative selling system.