
23 VanVeller Way
Sylvan Lake, Alberta
MLS® A2324549
$800,000
- Status
- Active
- Property type
- House
- MLS® number
- A2324549
- Bedrooms
- 5
- Bathrooms
- 4
- Year built
- 2016
 1 / 52
Listing description
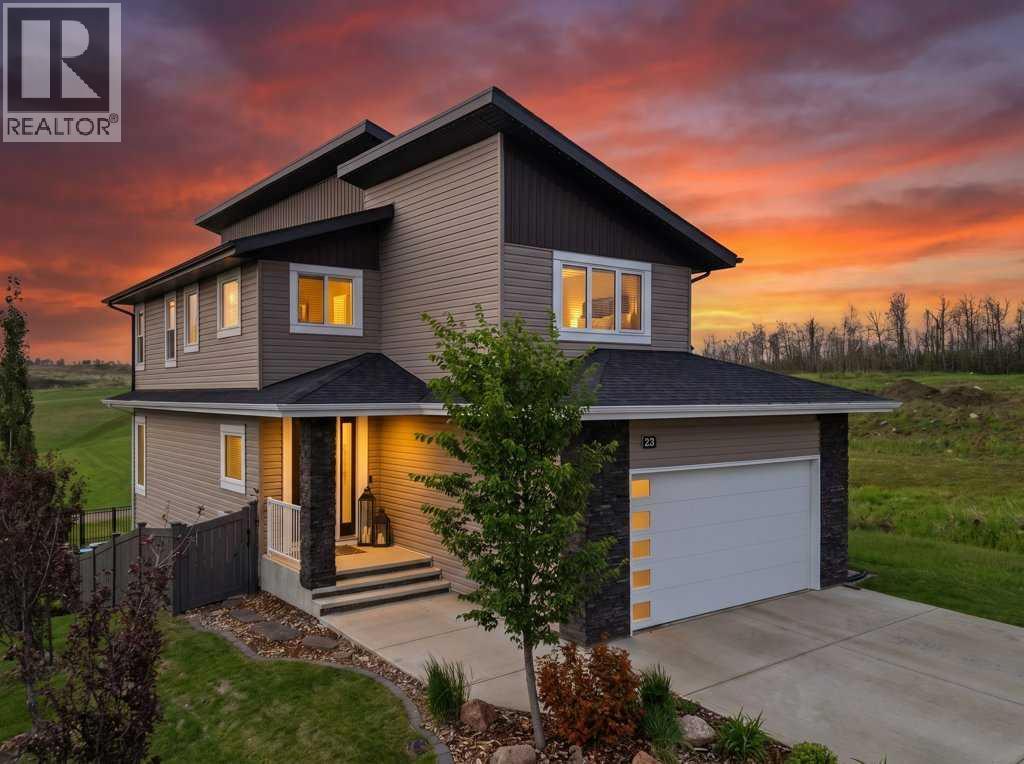
An absolute stunner tucked away in The Vista, Sylvan Lake! Welcome to #23 VanVeller Way, a beautiful, fully developed 2-storey family home backing onto an expansive, lush green space with no neighbors behind, delivering privacy and beautiful views! This home truly has it all and shows as if it were a brand-new build!
It is loaded with upgrades and offers a quick possession! Inside, 5 bedrooms, a large bonus room (could be a 6th bedroom), 3. 5 bathrooms, and rec room in the lower level, offers tons of space for the growing family.
Quartz and granite counter tops flow through the entire home, paired with hickory hardwood and tile flooring adding warmth and long-lasting appeal. The chef-style kitchen boasts many thoughtful upgrades, including: a large 9ft island, upgraded SS appliances, a large pantry with 2 access points that includes FreedomRail customizable shelving system, granite sink, exterior vented range hood and more! The rest of the main level features a stunning floor to ceiling stone faced gas fireplace with stone hearth, 2-pc powder room, a locker/mudroom just off the entrance from the garage, and of course entry out to the large South exposed composite deck and pergola, where you can bask in the sun, all while watching the kids play in the greenspace behind.
Moving upstairs and you will again find many more thoughtful upgrades. The Primary bedroom and 5piece ensuite are fit for a King and Queen and boasts a vaulted ceiling, many windows for tons of natural light, his and hers sinks as well as a makeup vanity, a stunning tiled shower, and a separate bathtub. Also found in the upstairs is a large laundry area, complete with more of the FreedomRail shelving, 2 more spacious bedrooms, a 4pc bathroom, and then a large bonus room.
The lower level is perfect for entertaining friends and family! A large rec room awaits, complete with not 1, but 2 separate SS beverage coolers and a wet bar! 2 more bedrooms, another 4pc bathroom, and of course the walkout entry in t he breathtaking yard complete the lower level.
Out in the yard the family will enjoy the lower concrete patio, beautiful landscaping, a large shed on concrete slab, and fires in the firepit surrounded by a stamped concrete patio. Summer days nights are sure to be enjoyable in this beautiful yard! #23 VanVeller Way is truly about as perfect as it gets and must be seen to be appreciated.
***More of the upgrades in this home include: 9ft ceilings on main floor and in basement, Hunter Douglas blinds, triple pane windows, 50-year shingles, upgraded insulation, A/C, central vac, water softener, soft close cabinets, custom built locker are with hooks cabinets and drawers, upgraded vinyl and metal perimeter fencing, and Celebright Holiday soffit lighting. It has extensive upgrades in addition to what is listed here***
Property summary
- MLS® number
- A2324549
- Property type
- Single Family
- Building type
- House
- Square footage
- 2,078 sq ft
- Title
- Freehold
- Land size
- 5250 square feet
- Built in
- 2016
- Annual property taxes
- $6,159.00
- Parking
- 4 spaces · Attached Garage, Garage, Heated Garage
- Days on market
- 55 days
Features & details
- Heating
- Forced air, In Floor Heating, Natural gas, Other
- Cooling
- Central air conditioning
- Basement
- Finished, Full, Walk out
- Flooring
- Tile, Hardwood, Carpeted
- Appliances
- Refrigerator, Water softener, Wine Fridge, Stove, Microwave, Hood Fan, Window Coverings, Washer & Dryer
- Exterior features
- Vinyl siding, See Remarks
- Lot features
- See remarks, Wet bar, PVC window, No neighbours behind, Closet Organizers, Gas BBQ Hookup
- Community features
- Golf Course Development, Lake Privileges
What would this home cost you?
Based on the $800,000 asking price at a 5.00% example rate, semi-annual compounding.
Renanza Realty Inc. can represent you on this property — send an enquiry to arrange a private viewing.
Listing courtesy of KIC Realty, Red Deer.
The listing data displayed here is provided in part by the Canadian Real Estate Association (CREA) through its Data Distribution Facility (DDF®) and is drawn from Boards and Associations across Canada. Information is deemed reliable but is not guaranteed accurate by CREA. The listings are held by brokerages other than Renanza Realty unless otherwise noted.
The trademarks REALTOR®, REALTORS® and the REALTOR® logo are controlled by CREA and identify real estate professionals who are members of CREA. The trademarks MLS®, Multiple Listing Service® and the associated logos identify professional services rendered by REALTOR® members of CREA to effect the purchase, sale and lease of real estate as part of a cooperative selling system.