
23 THOMAS LEGGE CRESCENT
Richmond Hill (Oak Ridges), Ontario
MLS® N13846460
$989,000
- Status
- Active
- Property type
- House
- MLS® number
- N13846460
- Bedrooms
- 3
- Bathrooms
- 3
- Year built
- —
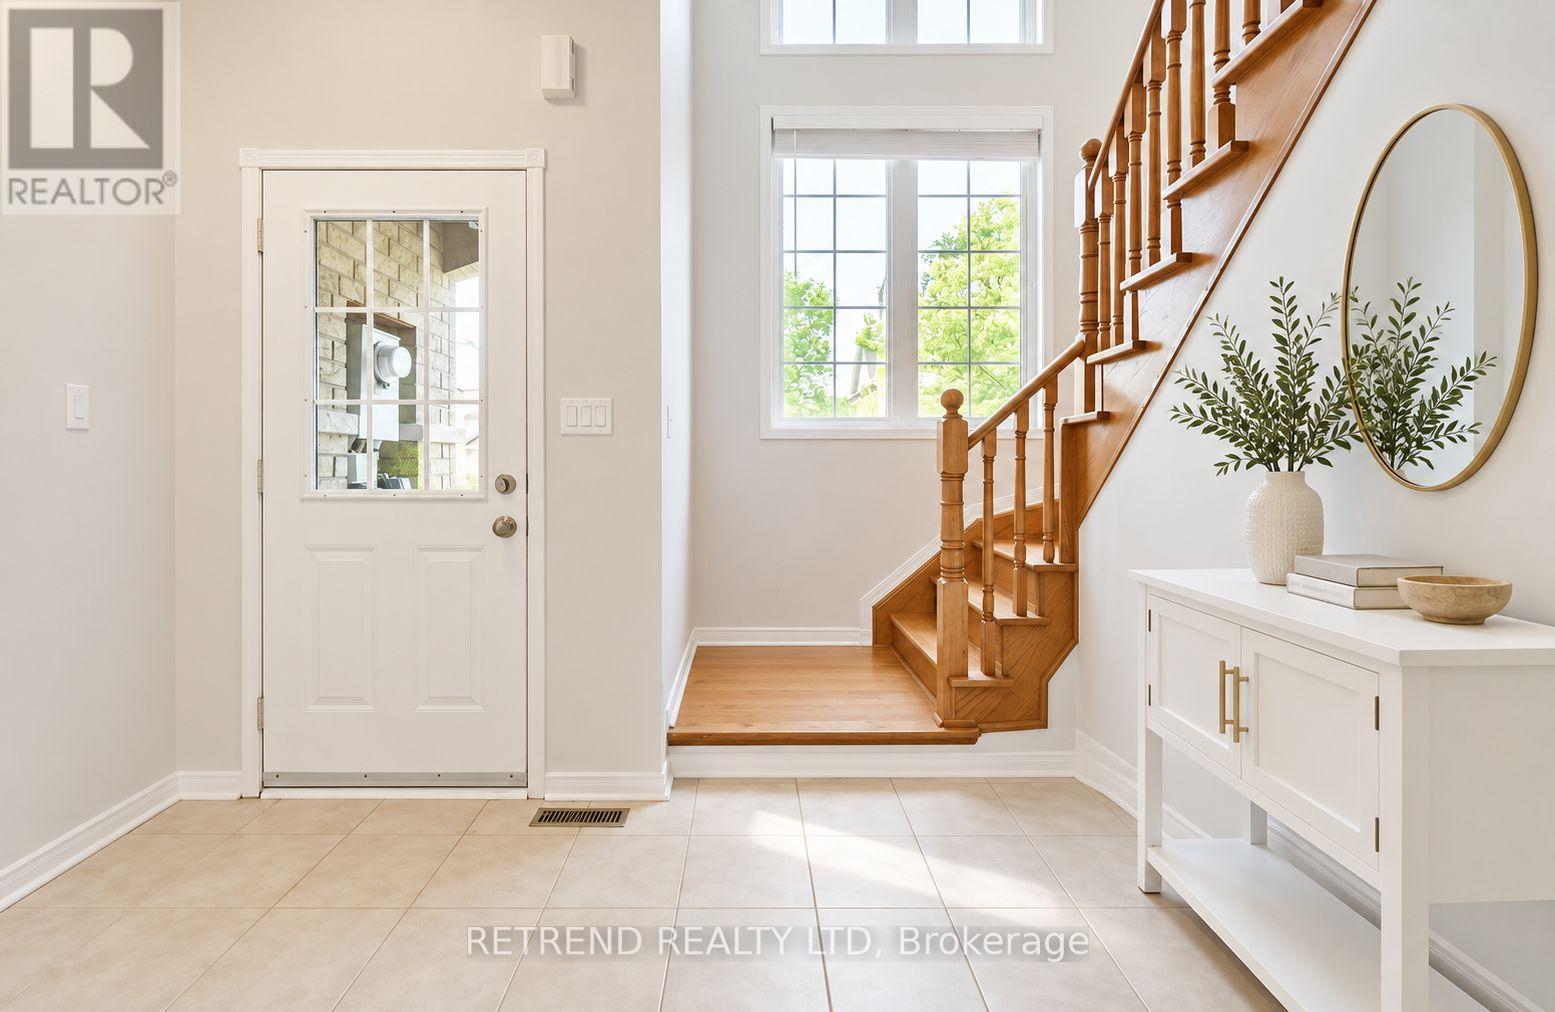 1 / 26
Listing description
Attention Investors & End-User Buyers! Discover the potential of this bright and spacious 2-storey, 3-bedroom freehold residence in the highly desirable, family-friendly community of Oak Ridges. Impressive two-storey windows fill the home with abundant natural light, creating a bright and airy atmosphere throughout.
Featuring upgraded washrooms and a sunny south-facing backyard with a concrete patio, perfect for relaxing and entertaining. For investors, enjoy immediate rental income of $3,300/month with a wonderful long-term tenant who has kept the home exceptionally clean and well maintained for the past 3 years. As a freehold property with no monthly condo maintenance fees, it offers an attractive low-overhead investment opportunity.
For end-user buyers, the cooperative tenant allows for comfortable showings, with a smooth transition to be arranged in accordance with the required process and timeline. Fantastic family-friendly location with Kettle Lakes Public School and Father Frederick McGinn Catholic Elementary School within walking distance, along with nearby daycare options. Close to shopping and everyday amenities, plus just a 7-minute drive to the beautiful trails of Bond Lake and Lake Wilcox.
Whether you're looking for an investment opportunity or a place to call home, don't miss this Oak Ridges opportunity!
Property summary
- MLS® number
- N13846460
- Property type
- Single Family
- Building type
- Row / Townhouse
- Title
- Freehold
- Land size
- 24.6 x 88.6 FT
- Annual property taxes
- $4,522.62
- Parking
- 3 spaces · Attached Garage, Garage
- Days on market
- 15 days
Features & details
- Heating
- Forced air, Natural gas
- Cooling
- Central air conditioning
- Basement
- Unfinished, N/A
- Flooring
- Hardwood, Ceramic
- Appliances
- Washer, Refrigerator, Central Vacuum, Dishwasher, Stove, Oven - Built-In, Window Coverings
- Exterior features
- Brick
What would this home cost you?
Based on the $989,000 asking price at a 5.00% example rate, semi-annual compounding.
Renanza Realty Inc. can represent you on this property — send an enquiry to arrange a private viewing.
Listing courtesy of RETREND REALTY LTD, TORONTO.
The listing data displayed here is provided in part by the Canadian Real Estate Association (CREA) through its Data Distribution Facility (DDF®) and is drawn from Boards and Associations across Canada. Information is deemed reliable but is not guaranteed accurate by CREA. The listings are held by brokerages other than Renanza Realty unless otherwise noted.
The trademarks REALTOR®, REALTORS® and the REALTOR® logo are controlled by CREA and identify real estate professionals who are members of CREA. The trademarks MLS®, Multiple Listing Service® and the associated logos identify professional services rendered by REALTOR® members of CREA to effect the purchase, sale and lease of real estate as part of a cooperative selling system.