
23 Sussex Crescent SW
Calgary, Alberta
MLS® A2333103
$769,900
- Status
- Active
- Property type
- House
- MLS® number
- A2333103
- Bedrooms
- 4
- Bathrooms
- 3
- Year built
- 1959
 1 / 51
Listing description
Unique opportunity to own this remarkable FULLY RENOVATED 4 BEDROOM BUNGALOW. Every inch of this property has been updated with modern style and high quality materials throughout. The main living area features a fireplace and newer vinyl windows, offering flexible space for a formal dining area or an extra spacious living room.
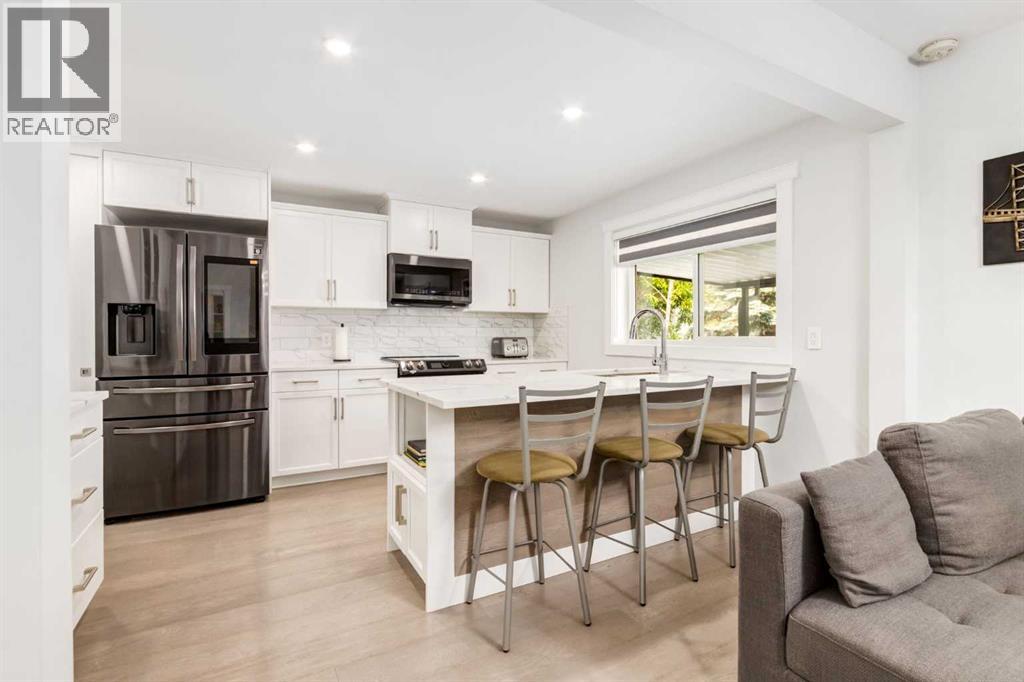
The kitchen is a showpiece, with a large island, breakfast bar seating, newer black stainless steel smart appliances including a dishwasher with a third-rack cutlery drawer, quartz countertops, full height cabinets, and its own fireplace. The main level is also home to a conveniently located laundry room. The spacious primary suite features a large closet and an upgraded ensuite with dual sinks and a walk-in shower.
The fully finished basement offers a large rec room with a wet bar, an additional bedroom, a 4-piece bath, and an office, perfect for guests, extended family, or extra living space. Additional upgrades include newer exterior stucco, high quality hardwood floors on the main and basement levels, fresh modern paint throughout, newer vinyl windows, newer garage doors and gutters, and upgraded electrical and plumbing. The front yard is fully fenced with a metal fence, and the driveway is accessible through a large gate as well as a smaller man gate for added security and privacy.
You'll also appreciate the newly updated oversized garage and poured concrete driveway with room for 6 additional vehicles. Ideally located close to schools, shopping, and public transit, and facing Southwood Public Library and the playground, this home is also just minutes from Rockyview Hospital, Fish Creek Park, and Glenmore Reservoir. This home has everything today's buyer is looking for.
Property summary
- MLS® number
- A2333103
- Property type
- Single Family
- Building type
- House
- Square footage
- 1,328 sq ft
- Title
- Freehold
- Land size
- 502 square meters
- Built in
- 1959
- Annual property taxes
- $5,698.00
- Parking
- 10 spaces · Detached Garage, Covered, Street, Oversize, Concrete
- Days on market
- 28 days
Features & details
- Heating
- Forced air, Natural gas, Other
- Cooling
- None
- Basement
- Finished, Full
- Flooring
- Tile, Hardwood, Carpeted
- Appliances
- Refrigerator, Dishwasher, Stove, Microwave Range Hood Combo, Window Coverings, Garage door opener, Washer & Dryer
- Exterior features
- Stucco
- Lot features
- Treed, Back lane, Wet bar, PVC window, Closet Organizers, No Smoking Home, Level
- Architectural style
- Bungalow
What would this home cost you?
Based on the $769,900 asking price at a 5.00% example rate, semi-annual compounding.
Renanza Realty Inc. can represent you on this property — send an enquiry to arrange a private viewing.
Listing courtesy of Real Broker, CALGARY.
The listing data displayed here is provided in part by the Canadian Real Estate Association (CREA) through its Data Distribution Facility (DDF®) and is drawn from Boards and Associations across Canada. Information is deemed reliable but is not guaranteed accurate by CREA. The listings are held by brokerages other than Renanza Realty unless otherwise noted.
The trademarks REALTOR®, REALTORS® and the REALTOR® logo are controlled by CREA and identify real estate professionals who are members of CREA. The trademarks MLS®, Multiple Listing Service® and the associated logos identify professional services rendered by REALTOR® members of CREA to effect the purchase, sale and lease of real estate as part of a cooperative selling system.