
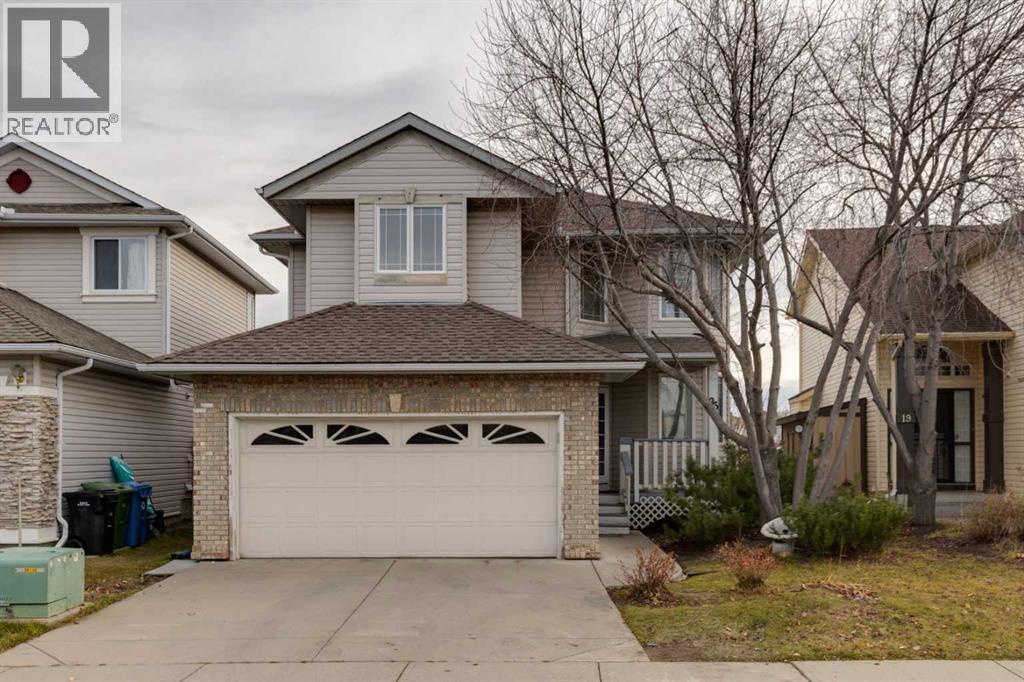
23 Sierra Nevada Close SW
Calgary, Alberta
MLS® A2356650
$779,000
- Status
- Active
- Property type
- House
- MLS® number
- A2356650
- Bedrooms
- 4
- Bathrooms
- 4
- Year built
- 1996
 1 / 40
Listing description
OPEN HOUSE 2PM - 4PM SUNDAY NOV 8TH. Backing onto Walking path and Greenspace this former showhome, offers an impressive combination of location, space, and renovations. Step inside to discover a stunning living room featuring soaring open-to-above ceilings, recessed lighting, a cozy gas fireplace with a built-in mantel, and expansive windows showcasing beautiful views of the green space.
The spacious kitchen has updated cabinetry, quartz countertops, stainless steel appliances, a large centre island, and a generous walk-in pantry. The adjoining breakfast nook flows seamlessly into the bright four-season solarium, providing an inviting space to relax and enjoy the surroundings year-round. Sliding patio doors lead to the two-tiered deck, complete with custom built-in seating, overlooking the fully fenced backyard and tranquil green space beyond.
Upstairs, the generous primary retreat offers peaceful backyard views, a spacious walk-in closet, and a private three-piece ensuite with a stand-up shower. Two additional well-sized bedrooms feature large windows and ample closet space, complemented by a full bathroom. The fully developed lower level provides even more living space, featuring a large family room, an additional bedroom with its own private four-piece ensuite, and plenty of storage—ideal for guests, extended family, or growing households.
Major recent updates include complete Poly-B plumbing remediation, new carpeting throughout, new kitchen cabinetry and quartz countertops, and fresh interior paint. Enjoy the convenience of being within walking distance of parks, scenic pathways, schools, and shopping, all while having the added privacy and beauty of green space right outside your backyard. Shows well inside and out!
Property summary
- MLS® number
- A2356650
- Property type
- Single Family
- Building type
- House
- Square footage
- 1,864 sq ft
- Title
- Freehold
- Land size
- 4477 square feet
- Built in
- 1996
- Annual property taxes
- $5,303.29
- Parking
- 4 spaces · Attached Garage
- Days on market
- 1 day
Features & details
- Heating
- Forced air, Natural gas
- Cooling
- Central air conditioning
- Basement
- Finished, Full
- Flooring
- Tile, Laminate, Carpeted
- Appliances
- Refrigerator, Dishwasher, Stove, Window Coverings, Garage door opener, Washer & Dryer
- Exterior features
- Brick, Vinyl siding
- Lot features
- PVC window
What would this home cost you?
Based on the $779,000 asking price at a 5.00% example rate, semi-annual compounding.
Renanza Realty Inc. can represent you on this property — send an enquiry to arrange a private viewing.
Listing courtesy of RE/MAX House of Real Estate, CALGARY.
The listing data displayed here is provided in part by the Canadian Real Estate Association (CREA) through its Data Distribution Facility (DDF®) and is drawn from Boards and Associations across Canada. Information is deemed reliable but is not guaranteed accurate by CREA. The listings are held by brokerages other than Renanza Realty unless otherwise noted.
The trademarks REALTOR®, REALTORS® and the REALTOR® logo are controlled by CREA and identify real estate professionals who are members of CREA. The trademarks MLS®, Multiple Listing Service® and the associated logos identify professional services rendered by REALTOR® members of CREA to effect the purchase, sale and lease of real estate as part of a cooperative selling system.