
23 Porcupine DRIVE
Delaronde Lake, Saskatchewan
MLS® SK052510
$679,900
- Status
- Active
- Property type
- House
- MLS® number
- SK052510
- Bedrooms
- 3
- Bathrooms
- 2
- Year built
- 2014
 1 / 41
Listing description
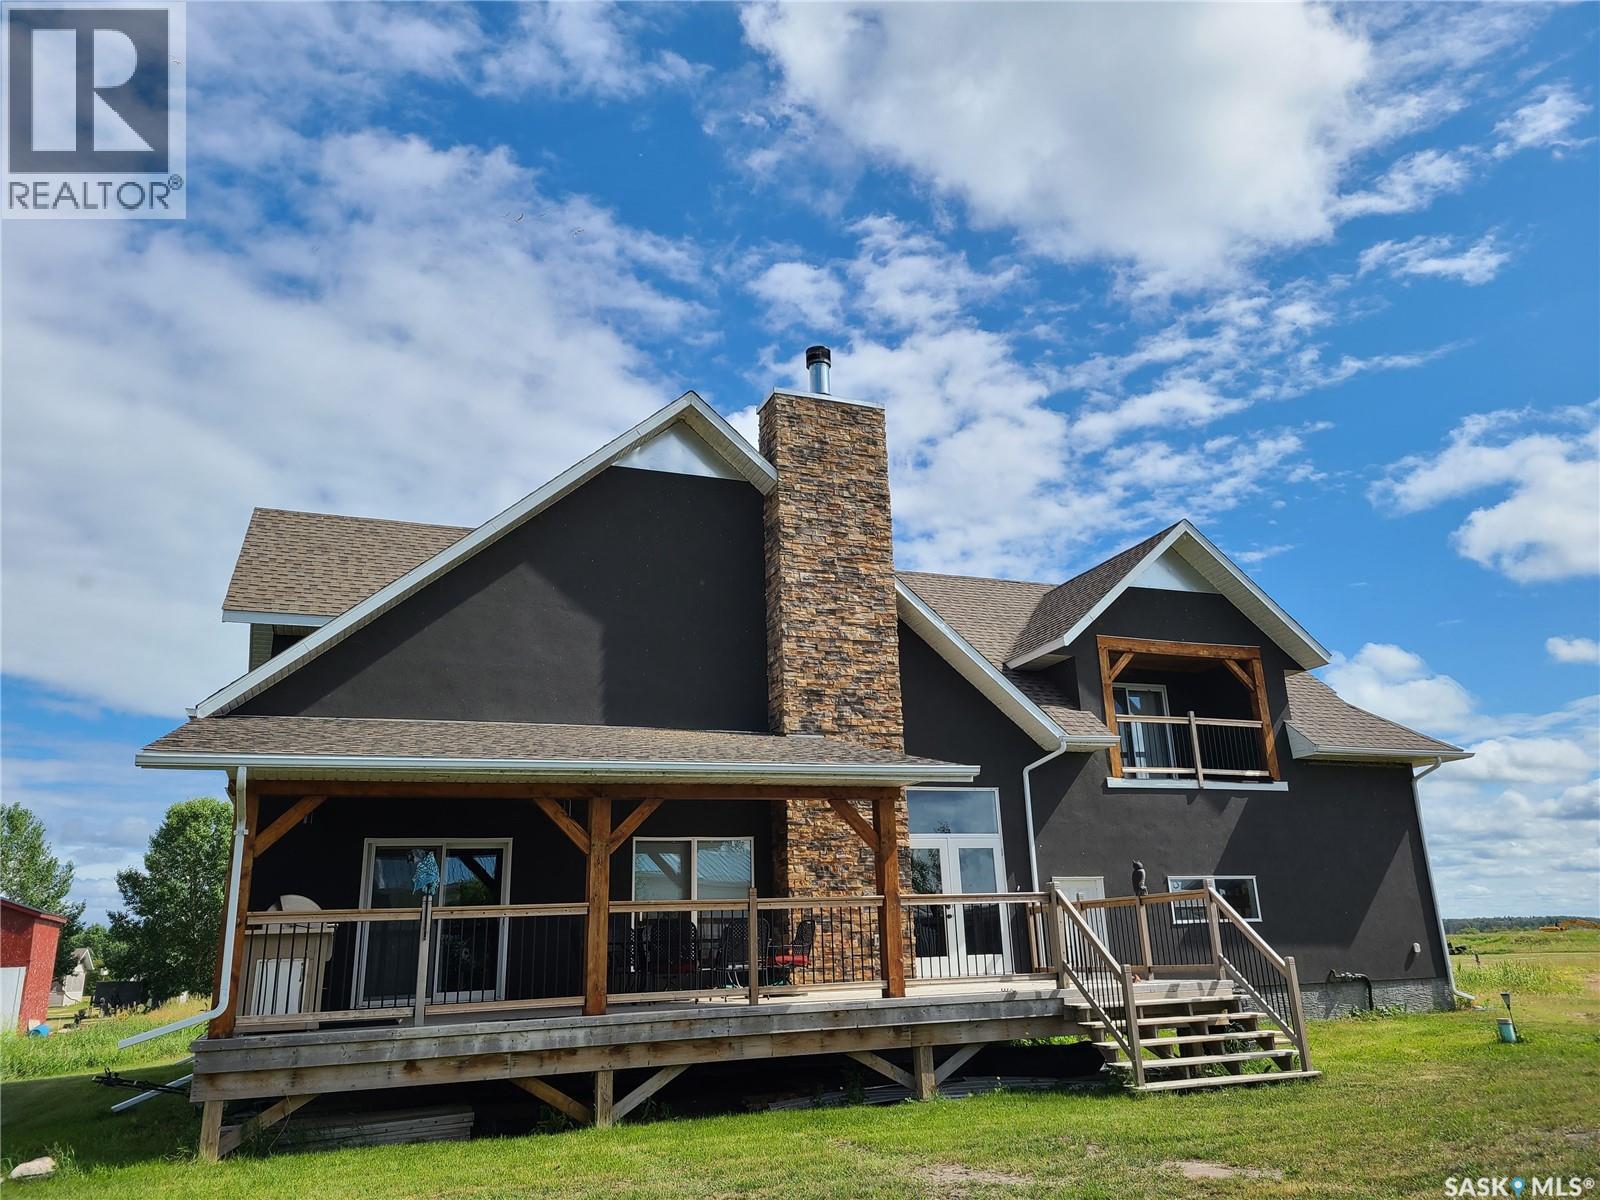
This is your next destination! This 2296 sq ft cottage offers kitchen and living room open concept, with vaulted ceilings in living room. Floor to ceiling brick fireplace is the beautiful focal point, where you can cozy up on the couch with a great book and enjoy a fire in the wood fireplace.
Main floor master bedroom with large closet, main floor laundry, 4 piece bathroom along with lots of storage. Access from kitchen and living room onto a covered deck where you can enjoy your morning coffee. Access the Second level with beautiful large corner wood posts, railing, and live edge staircase where you will find 2 bedrooms, a 4 piece bathroom, storage, and a large bonus room with patio doors to access the covered deck.
Along with all that, enjoy the 2 car attached, heated, with 2 man doors, 2 overhead doors, a garage where you can store all the toys. No hauling water needed as this cottage offers directional drilled into the lake, 1400 gal holding tank, double lot, and propane heat. Don’t wait, call today for your personal viewing.
Property summary
- MLS® number
- SK052510
- Property type
- Single Family
- Building type
- House
- Square footage
- 2,296 sq ft
- Title
- Freehold
- Land size
- 11400 square feet
- Built in
- 2014
- Annual property taxes
- $3,821.00
- Parking
- Attached Garage, Parking Space(s), Gravel, Heated Garage
- Days on market
- 2 days
Features & details
- Heating
- Forced air, Propane, Wood
- Cooling
- Central air conditioning, Air exchanger
- Basement
- Crawl space
- Lot features
- Treed, Lane, Balcony, Recreational
- Architectural style
- 2 Level
What would this home cost you?
Based on the $679,900 asking price at a 5.00% example rate, semi-annual compounding.
Renanza Realty Inc. can represent you on this property — send an enquiry to arrange a private viewing.
Listing courtesy of RE/MAX P.A. Realty, Prince Albert.
The listing data displayed here is provided in part by the Canadian Real Estate Association (CREA) through its Data Distribution Facility (DDF®) and is drawn from Boards and Associations across Canada. Information is deemed reliable but is not guaranteed accurate by CREA. The listings are held by brokerages other than Renanza Realty unless otherwise noted.
The trademarks REALTOR®, REALTORS® and the REALTOR® logo are controlled by CREA and identify real estate professionals who are members of CREA. The trademarks MLS®, Multiple Listing Service® and the associated logos identify professional services rendered by REALTOR® members of CREA to effect the purchase, sale and lease of real estate as part of a cooperative selling system.