
23 PIERA GARDENS
Markham (Village Green-South Unionville), Ontario
MLS® N13717624
$998,000
- Status
- Active
- Property type
- House
- MLS® number
- N13717624
- Bedrooms
- 4
- Bathrooms
- 4
- Year built
- —
 1 / 24
Listing description
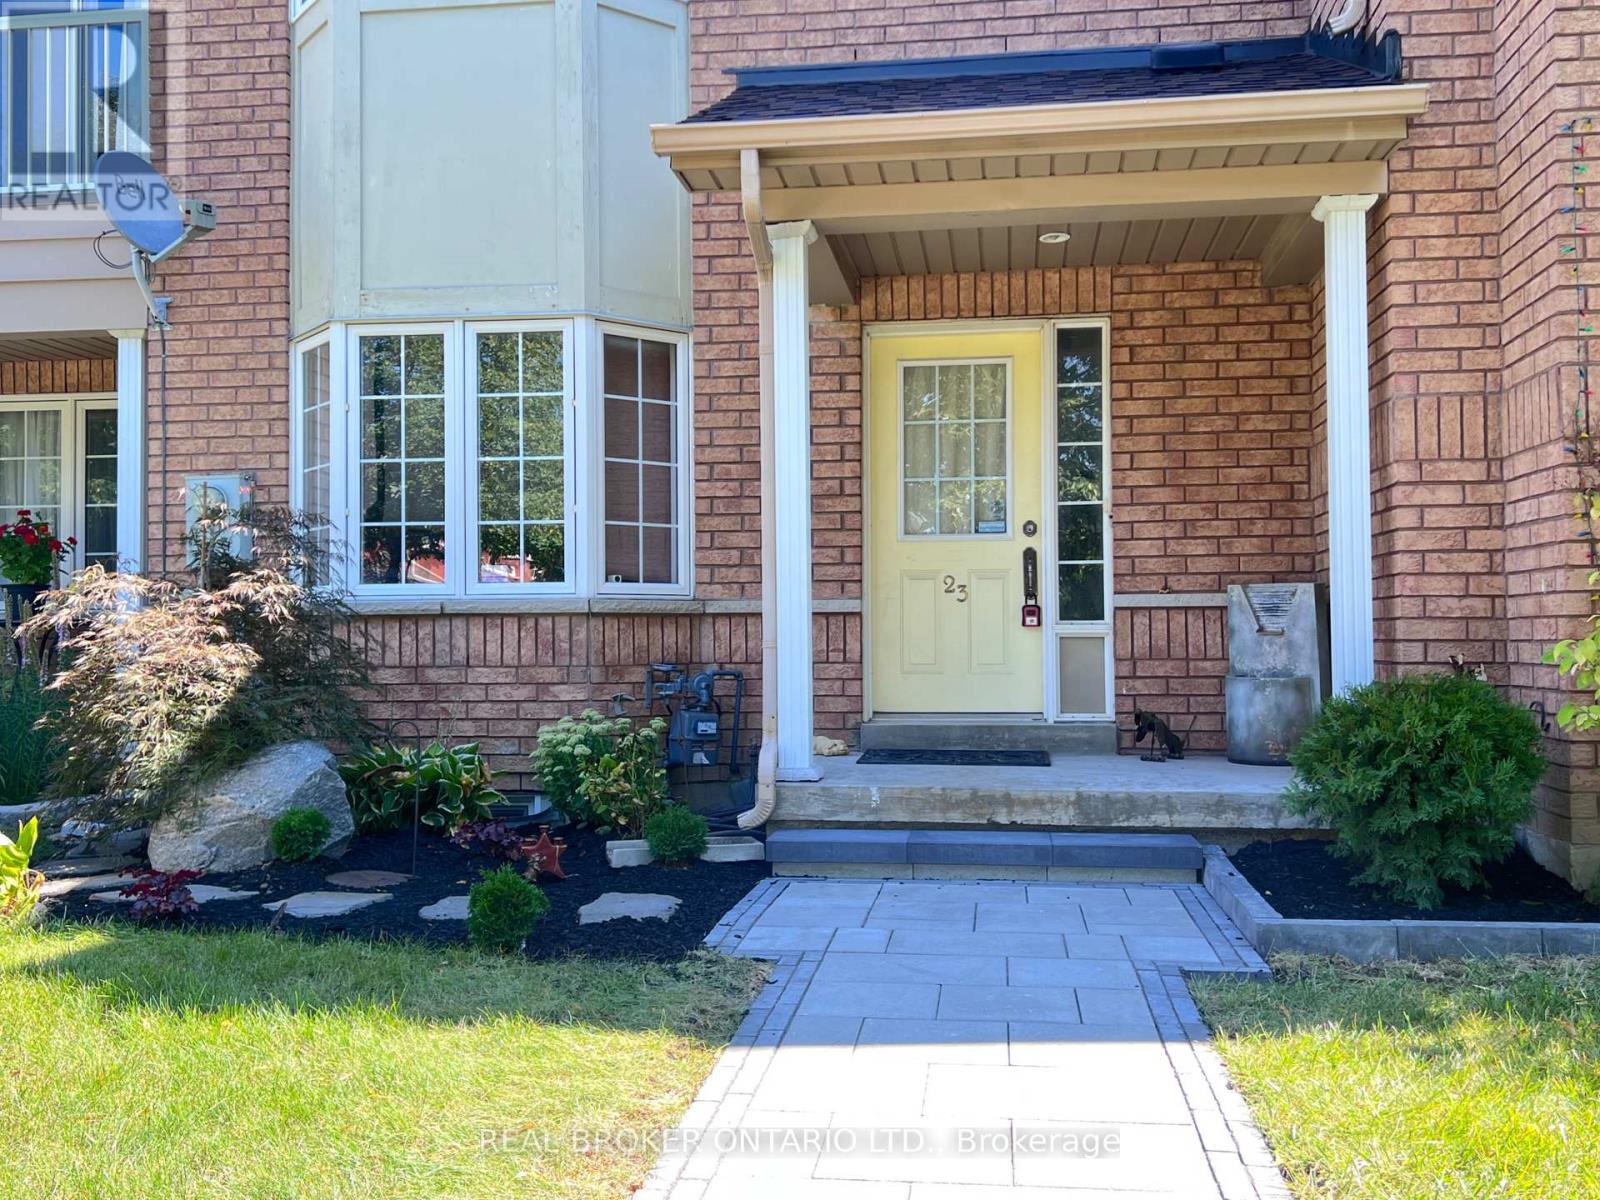
Rare Luxury in South Unionville! This 1,800 SF (above grade) freehold townhouse perfectly blends modern upgrades with prime location. Themain floor features 9ft ceilings, a spacious family room, and a separate living area designed for hosting.
The renovated kitchen shines withwhitecabinetry, light-grey counters, and S/S appliances, flowing into a bright dining area. Upstairs Excellence: 3 generous bedrooms, includingaprimary retreat featuring a freshly renovated ensuite (Dec 2025). This high-end upgrade includes professional waterproofing, modern walltiles,and an enlarged door with premium tempered glass.
The X-Factor: A fully finished, modern basement that outperforms the competition! Enjoypot lights, stylish flooring, and a functional 4th bedroom with a window, huge walk-in closet, and 3pc washroom-perfect for guests or an in-lawsuite. Outdoor Oasis: Relax on the private, low-maintenance wooden deck (no lawn stress!)
Ideally located near top-rated schools, naturetrails,and transit. A turnkey masterpiece that stands out from the rest!
Property summary
- MLS® number
- N13717624
- Property type
- Single Family
- Building type
- Row / Townhouse
- Title
- Freehold
- Land size
- 20 x 111.6 FT
- Annual property taxes
- $4,684.86
- Parking
- 2 spaces · Detached Garage, Garage
- Days on market
- 33 days
Features & details
- Heating
- Forced air, Natural gas
- Cooling
- Central air conditioning
- Basement
- Finished, N/A
- Flooring
- Hardwood, Laminate, Ceramic
- Appliances
- All, Washer, Refrigerator, Water softener, Dishwasher, Stove, Dryer, Hood Fan, Window Coverings
- Exterior features
- Brick
- Lot features
- Irregular lot size, Carpet Free
What would this home cost you?
Based on the $998,000 asking price at a 5.00% example rate, semi-annual compounding.
Renanza Realty Inc. can represent you on this property — send an enquiry to arrange a private viewing.
Listing courtesy of REAL BROKER ONTARIO LTD., TORONTO.
The listing data displayed here is provided in part by the Canadian Real Estate Association (CREA) through its Data Distribution Facility (DDF®) and is drawn from Boards and Associations across Canada. Information is deemed reliable but is not guaranteed accurate by CREA. The listings are held by brokerages other than Renanza Realty unless otherwise noted.
The trademarks REALTOR®, REALTORS® and the REALTOR® logo are controlled by CREA and identify real estate professionals who are members of CREA. The trademarks MLS®, Multiple Listing Service® and the associated logos identify professional services rendered by REALTOR® members of CREA to effect the purchase, sale and lease of real estate as part of a cooperative selling system.