
23 PATTERSON Drive
Caledonia, Ontario
MLS® 40865484
$649,900
- Status
- Active
- Property type
- House
- MLS® number
- 40865484
- Bedrooms
- 3
- Bathrooms
- 3
- Year built
- 2018
 1 / 44
Listing description
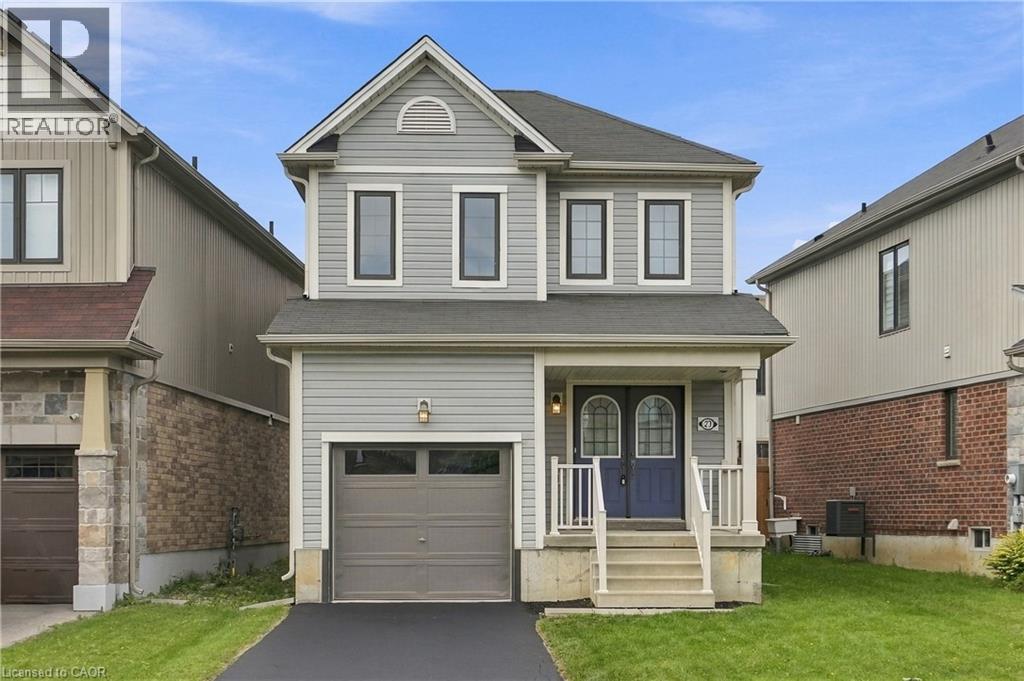
Welcome to 23 Patterson Drive, a beautifully maintained detached home built in 2018 and situated in one of Caledonia’s growing family-friendly communities. Offering 1,294 sq. ft.
above grade, 3 bedrooms, 3 bathrooms and an attached garage, this move-in-ready home delivers a bright, functional layout with plenty of natural light throughout. The open-concept main floor features modern flooring and a stylish kitchen with quartz countertops, centre island, stainless steel appliances, subway tile backsplash and ample cabinetry, flowing seamlessly into the dining and living areas. Large windows and sliding doors provide plenty of natural light and lead to the fully fenced backyard, offering a great space for kids, pets and summer entertaining.
Upstairs, you’ll find three well-sized bedrooms, including a spacious primary, along with a beautifully finished bathroom featuring a glass-enclosed shower. The unfinished basement provides plenty of storage and an opportunity to create additional living space to suit your needs. Located in Caledonia’s Avalon community, residents enjoy nearby parks, playgrounds, sports courts, walking paths and green space, with the Grand River and an extensive network of local trails adding to the outdoor lifestyle.
The neighbourhood also offers convenient access to Highway 6, shopping, schools and everyday amenities.
Property summary
- MLS® number
- 40865484
- Property type
- Single Family
- Building type
- House
- Square footage
- 1,294 sq ft
- Title
- Freehold
- Built in
- 2018
- Annual property taxes
- $4,874.68
- Parking
- 2 spaces · Attached Garage
- Days on market
- 10 days
Features & details
- Heating
- Forced air, Natural gas
- Cooling
- Central air conditioning
- Basement
- Unfinished, Full
- Appliances
- Washer, Refrigerator, Dishwasher, Stove, Dryer, Microwave, Window Coverings
- Exterior features
- Vinyl siding
- Lot features
- Ravine, Conservation/green belt, Sump Pump
- Community features
- Quiet Area, Community Centre
- Architectural style
- Other
What would this home cost you?
Based on the $649,900 asking price at a 5.00% example rate, semi-annual compounding.
Renanza Realty Inc. can represent you on this property — send an enquiry to arrange a private viewing.
Listing courtesy of RE/MAX Escarpment Golfi Realty Inc., Hamilton.
The listing data displayed here is provided in part by the Canadian Real Estate Association (CREA) through its Data Distribution Facility (DDF®) and is drawn from Boards and Associations across Canada. Information is deemed reliable but is not guaranteed accurate by CREA. The listings are held by brokerages other than Renanza Realty unless otherwise noted.
The trademarks REALTOR®, REALTORS® and the REALTOR® logo are controlled by CREA and identify real estate professionals who are members of CREA. The trademarks MLS®, Multiple Listing Service® and the associated logos identify professional services rendered by REALTOR® members of CREA to effect the purchase, sale and lease of real estate as part of a cooperative selling system.