
23 MIMOSA CRESCENT
Innisfil, Ontario
MLS® N12975068
$238,000
- Status
- Active
- Property type
- House
- MLS® number
- N12975068
- Bedrooms
- 3
- Bathrooms
- 1
- Year built
- —
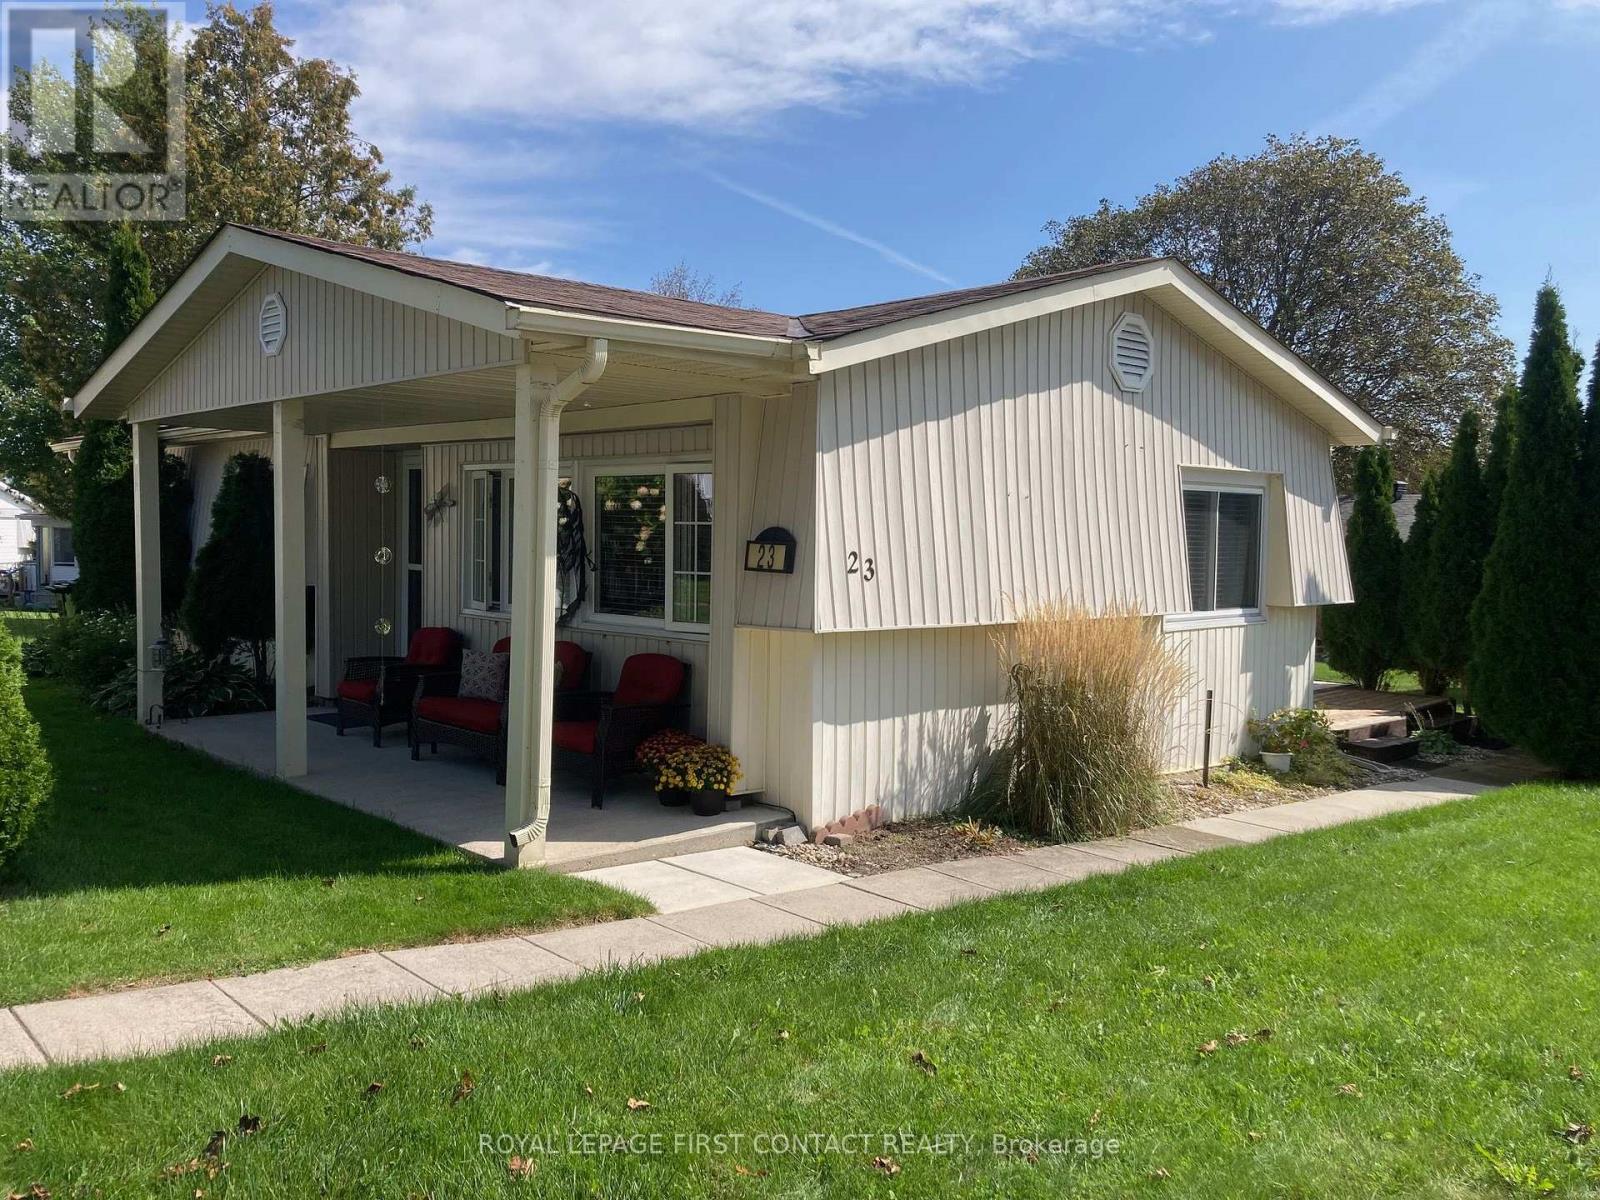 1 / 23
Listing description
Welcome to your new home. Located in the vibrant adult community of Sandycove Acres South on a quiet crescent. This 3 bedroom,1 bath, 1,1074 sq.
ft. Royal model has a new bath update with a shower/tub enclosure, new vanity/faucet including a new on-demand hot water heater and water softener, both of which are owned. Two stage forced air gas furnace (2020) and central air conditioner ( 2013).
The kitchen has been updated and the flooring is vinyl plank. Refrigerator and microwave exhaust (2021), stove and laundry team (2023). The walls are painted in a light neutral colour with laminate flooring and crown moulding in the living room and dining room.
There is an added 3 season sunroom with a door to the deck with pyramidal cedars for privacy and 2 car parking with easy access to the front door. Close to Lake Simcoe, Innisfil Beach Park, Alcona, Stroud, Barrie and HWY 400. There are many groups and activities to participate in, along with 2 heated outdoor salt water pools, community halls, games room, fitness centre, outdoor shuffleboard and pickle ball courts.
New fees are $834. 86/mo rent and $153. 30/mo taxes.
Come visit your home to stay and book your showing today. today.
Property summary
- MLS® number
- N12975068
- Property type
- Single Family
- Building type
- Modular
- Title
- Leasehold
- Annual property taxes
- $1,839.60
- Parking
- 2 spaces · No Garage
- Days on market
- 169 days
Features & details
- Heating
- Forced air, Natural gas
- Cooling
- Central air conditioning
- Basement
- Crawl space
- Appliances
- Washer, Refrigerator, Water meter, Water softener, Stove, Dryer, Microwave, Water Heater - Tankless, Water Heater
- Exterior features
- Vinyl siding
- Community features
- Community Centre
- Architectural style
- Bungalow
What would this home cost you?
Based on the $238,000 asking price at a 5.00% example rate, semi-annual compounding.
Renanza Realty Inc. can represent you on this property — send an enquiry to arrange a private viewing.
Listing courtesy of ROYAL LEPAGE FIRST CONTACT REALTY, BARRIE.
The listing data displayed here is provided in part by the Canadian Real Estate Association (CREA) through its Data Distribution Facility (DDF®) and is drawn from Boards and Associations across Canada. Information is deemed reliable but is not guaranteed accurate by CREA. The listings are held by brokerages other than Renanza Realty unless otherwise noted.
The trademarks REALTOR®, REALTORS® and the REALTOR® logo are controlled by CREA and identify real estate professionals who are members of CREA. The trademarks MLS®, Multiple Listing Service® and the associated logos identify professional services rendered by REALTOR® members of CREA to effect the purchase, sale and lease of real estate as part of a cooperative selling system.