
23 MARKWOOD Drive Unit# B
Kitchener, Ontario
MLS® 40878501
$1,995/mo
- Status
- Active
- Property type
- House
- MLS® number
- 40878501
- Bedrooms
- 3
- Bathrooms
- 1
- Year built
- —
 1 / 20
Listing description
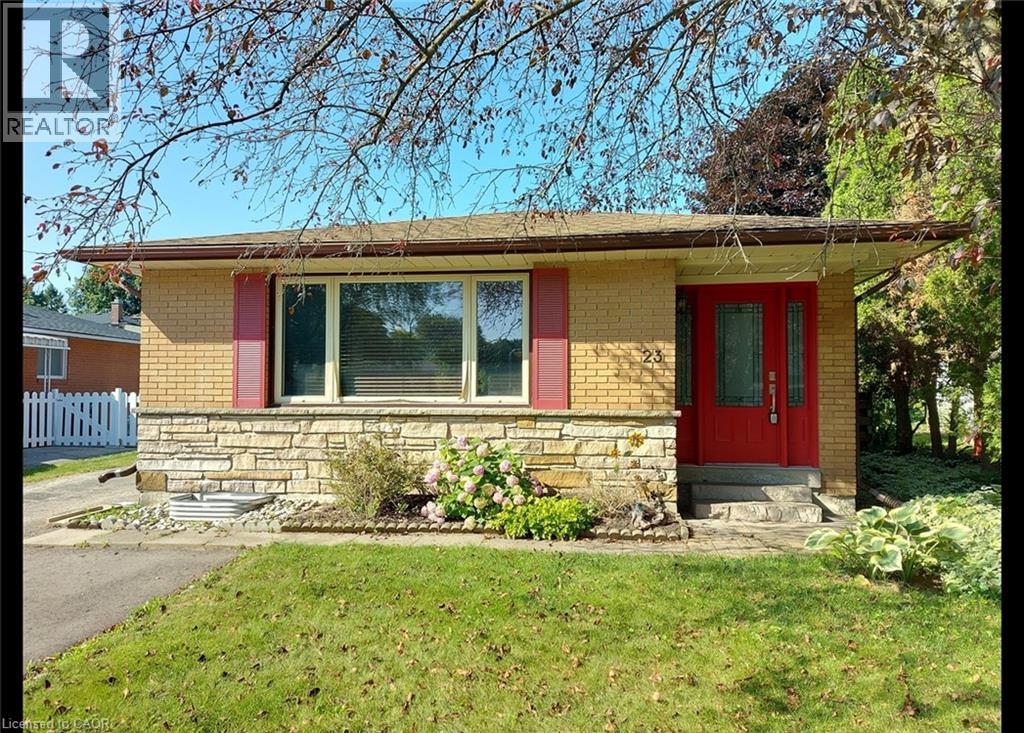
***See sales brochure below for showing instructions*** Spacious 3 Bedroom Lower-Level Apartment in Kitchener! (Unit B) Welcome to this spacious 3-bedroom lower-level apartment in a duplex! Offering approximately 1,100 sq.
ft. of living space, this unit features a generous kitchen, a separate dining area, and a large carpet-free living room. Enjoy access to a shared backyard and a private-use shed, along with convenient parking.
Located with easy access to Downtown Kitchener and the Waterloo universities, this property is also within walking distance of Superstore and just a 5-minute drive from The Boardwalk, restaurants, and more. Property Features: Approximately 1,100 Sq. Ft.
3 Bedrooms. 1 Bathroom. 4 Appliances (Fridge, Stove, Washer & Dryer).
Spacious Kitchen with Ample Cupboard and Counter Space. Separate Dining Area. Large, Carpet-Free Living Room.
Shared Backyard (Tenant Responsible for Maintenance). Private-Use Storage Shed. 1 Parking Space (Potentially Accommodates 2 Small Cars).
A/C Included. Property Maintenance & Utility Details: Lawn mowing included (cutting only). Tenant responsible for backyard lawn maintenance.
Tenant responsible for snow removal. EV charging using the property's utilities is not permitted. ** Monthly Rent plus 40% of Gas, Electricity & Water, OR All-Inclusive Option Available (With a Utility Cap) ** ** Availability: NOW!
**
Property summary
- MLS® number
- 40878501
- Property type
- Single Family
- Building type
- Apartment
- Title
- Freehold
- Parking
- 1 space
- Days on market
- 0 days
Features & details
- Heating
- Forced air, Natural gas
- Cooling
- Central air conditioning
- Basement
- None
- Appliances
- Washer, Refrigerator, Stove, Dryer
- Exterior features
- Brick
- Community features
- Community Centre
- Architectural style
- Other
Renanza Realty Inc. can represent you on this property — send an enquiry to arrange a private viewing.
Listing courtesy of Vancor Realty Inc., Cambridge.
The listing data displayed here is provided in part by the Canadian Real Estate Association (CREA) through its Data Distribution Facility (DDF®) and is drawn from Boards and Associations across Canada. Information is deemed reliable but is not guaranteed accurate by CREA. The listings are held by brokerages other than Renanza Realty unless otherwise noted.
The trademarks REALTOR®, REALTORS® and the REALTOR® logo are controlled by CREA and identify real estate professionals who are members of CREA. The trademarks MLS®, Multiple Listing Service® and the associated logos identify professional services rendered by REALTOR® members of CREA to effect the purchase, sale and lease of real estate as part of a cooperative selling system.