
23 JANUS COURT
Toronto (Hillcrest Village), Ontario
MLS® C13823758
$2,149,900
- Status
- Active
- Property type
- House
- MLS® number
- C13823758
- Bedrooms
- 5
- Bathrooms
- 5
- Year built
- —
 1 / 43
Listing description
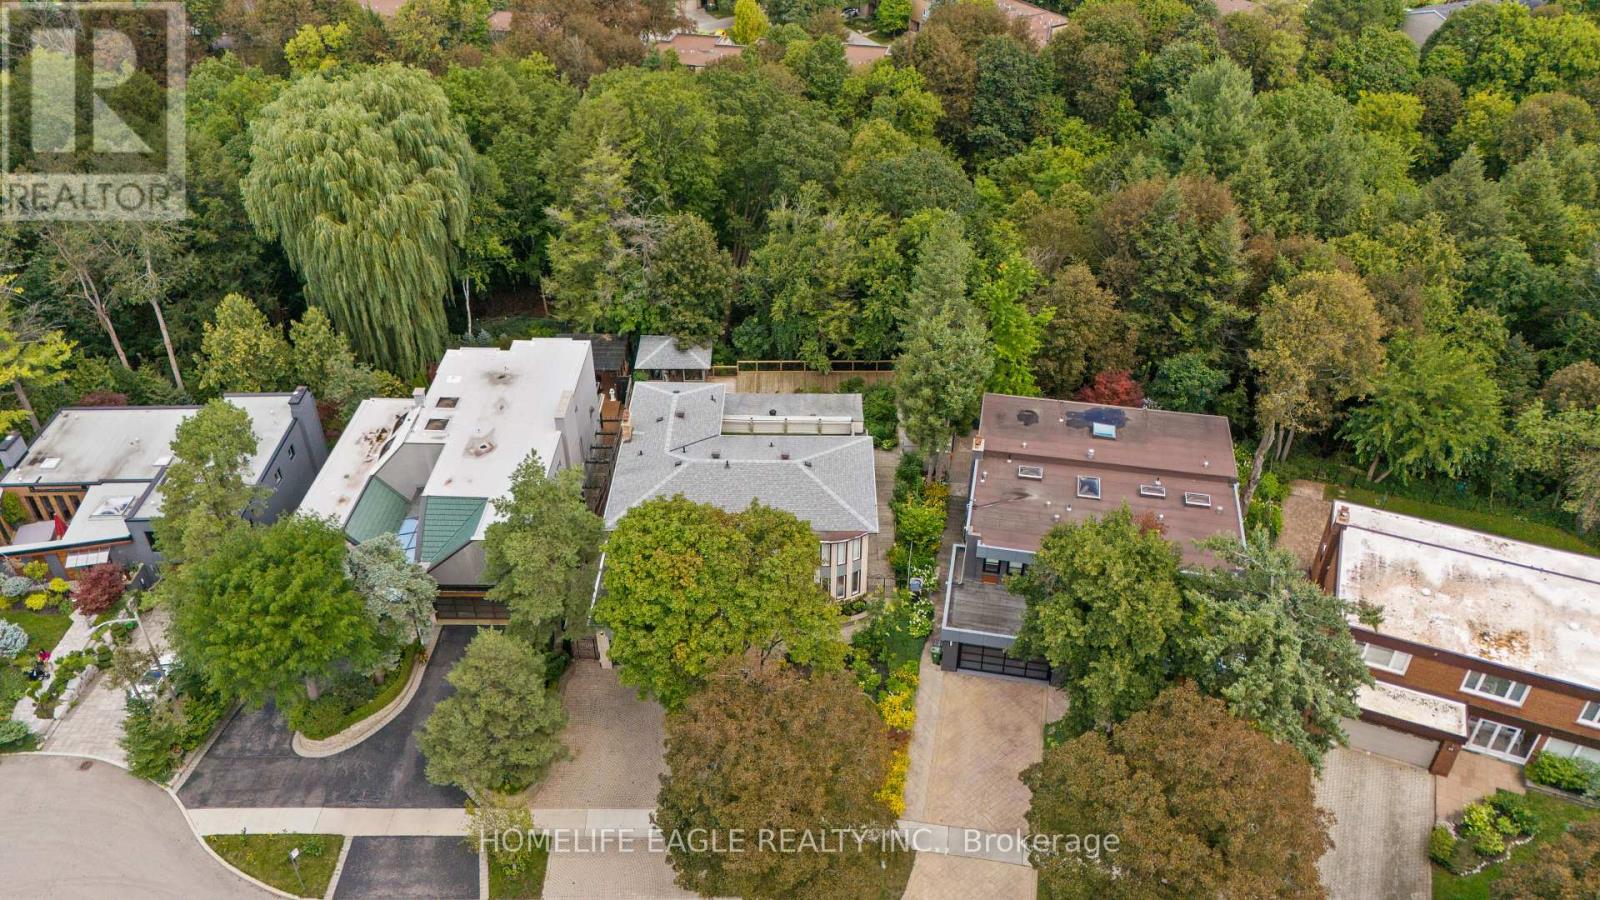
The Perfect Detached 2-Storey Family Home In Sought After Hillcrest Village * Rare 57x129 FT Premium Pie-Shaped Lot Nestled On A Private Whisper-Quiet Court * Breathtaking Backyard Oasis Backing Directly Onto Duncan Creek Ravine * Entertainer's Dream W/ Massive Extended Deck Suspended Into The Ravine Featuring Iron Picket Railing & Night Lighting * Custom Built Gazebo W/ Power & Shingled Roof * Custom Interlocking Stone Walkway W/ Gradual Terraced Steps For Wheelchair Accessibility * Beautiful Newly Painted Brick Exterior & Full Interlock Driveway * Approx 3,758 SqFt Of Luxury Living + 1,511 SqFt Fin Walk-Out Bsmt * Grand Double Entry Doors W/ Accent Panels * 9FT Main Floor Ceilings * Smooth Ceilings W/ Potlights & New Flooring Throughout All Levels * Freshly Painted & Upgraded W/ Modern Copper Wiring * Massive Living Rm W/ Bay Windows & Formal Dining Rm * Main Floor Office W/ Upgraded Accent Paneling * Chef's Kitchen W/ Quartz Counters, Newer 2026 Gas Range, SS Apps & W/O To Spectacular 4-Season Sunroom! * Sunroom Features Half-Vaulted Ceilings, Custom Windows Overlooking Ravine & Separate Heating * Grand Staircase W/ Iron Pickets & Excellent Feng Shui Flow * Massive Primary Retreat W/ Custom Walk-In Closet, Make-Up Station, Renovated Ensuite W/ Glass Shower & W/O To Massive Private Balcony W/ New Turf Overlooking The Oasis * 3 Additional Large Bedrooms & Brand New Luxury Bathrooms * Fully Finished Entertainer's Walk-Out Bsmt W/ Sun-Filled Indoor 4-Season Spa Room Featuring Built-In 3-Person Wooden Sauna, Japanese Tatami & Dedicated Shower * Sunken Bsmt Family Rm W/ Wood Fireplace & Large Kitchenette/Bar Area * Unbeatable Prime Location! * Steps To Duncan Creek Park Trails * Top Ranking School Catchment Including A.
Y. Jackson SS & Cliffwood PS * Commuter's Dream Mins To Old Cummer GO, TTC, HWY 401 & 404 * Mins To Fairview Mall & Groceries * A True Masterpiece Not To Be Missed!
Property summary
- MLS® number
- C13823758
- Property type
- Single Family
- Building type
- House
- Title
- Freehold
- Land size
- 57 x 129 FT ; Premium Pie Shaped Ravine Lot
- Annual property taxes
- $11,643.00
- Parking
- 6 spaces · Attached Garage, Garage
- Days on market
- 0 days
Features & details
- Heating
- Forced air, Natural gas
- Cooling
- Central air conditioning
- Basement
- Finished, Walk out, N/A
- Appliances
- Washer, Central Vacuum, Dryer, Window Coverings, Garage door opener remote(s)
- Exterior features
- Brick, Vinyl siding
- Lot features
- Cul-de-sac, Ravine, Backs on greenbelt, Conservation/green belt, Lighting, Carpet Free, Gazebo, Sauna
What would this home cost you?
Based on the $2,149,900 asking price at a 5.00% example rate, semi-annual compounding.
Renanza Realty Inc. can represent you on this property — send an enquiry to arrange a private viewing.
Listing courtesy of HOMELIFE EAGLE REALTY INC., RICHMOND HILL.
The listing data displayed here is provided in part by the Canadian Real Estate Association (CREA) through its Data Distribution Facility (DDF®) and is drawn from Boards and Associations across Canada. Information is deemed reliable but is not guaranteed accurate by CREA. The listings are held by brokerages other than Renanza Realty unless otherwise noted.
The trademarks REALTOR®, REALTORS® and the REALTOR® logo are controlled by CREA and identify real estate professionals who are members of CREA. The trademarks MLS®, Multiple Listing Service® and the associated logos identify professional services rendered by REALTOR® members of CREA to effect the purchase, sale and lease of real estate as part of a cooperative selling system.