
23 IXWORTH ROAD
Toronto (West Humber-Clairville), Ontario
MLS® W14169350
$699,900
- Status
- Active
- Property type
- House
- MLS® number
- W14169350
- Bedrooms
- 4
- Bathrooms
- 1
- Year built
- —
 1 / 41
Listing description
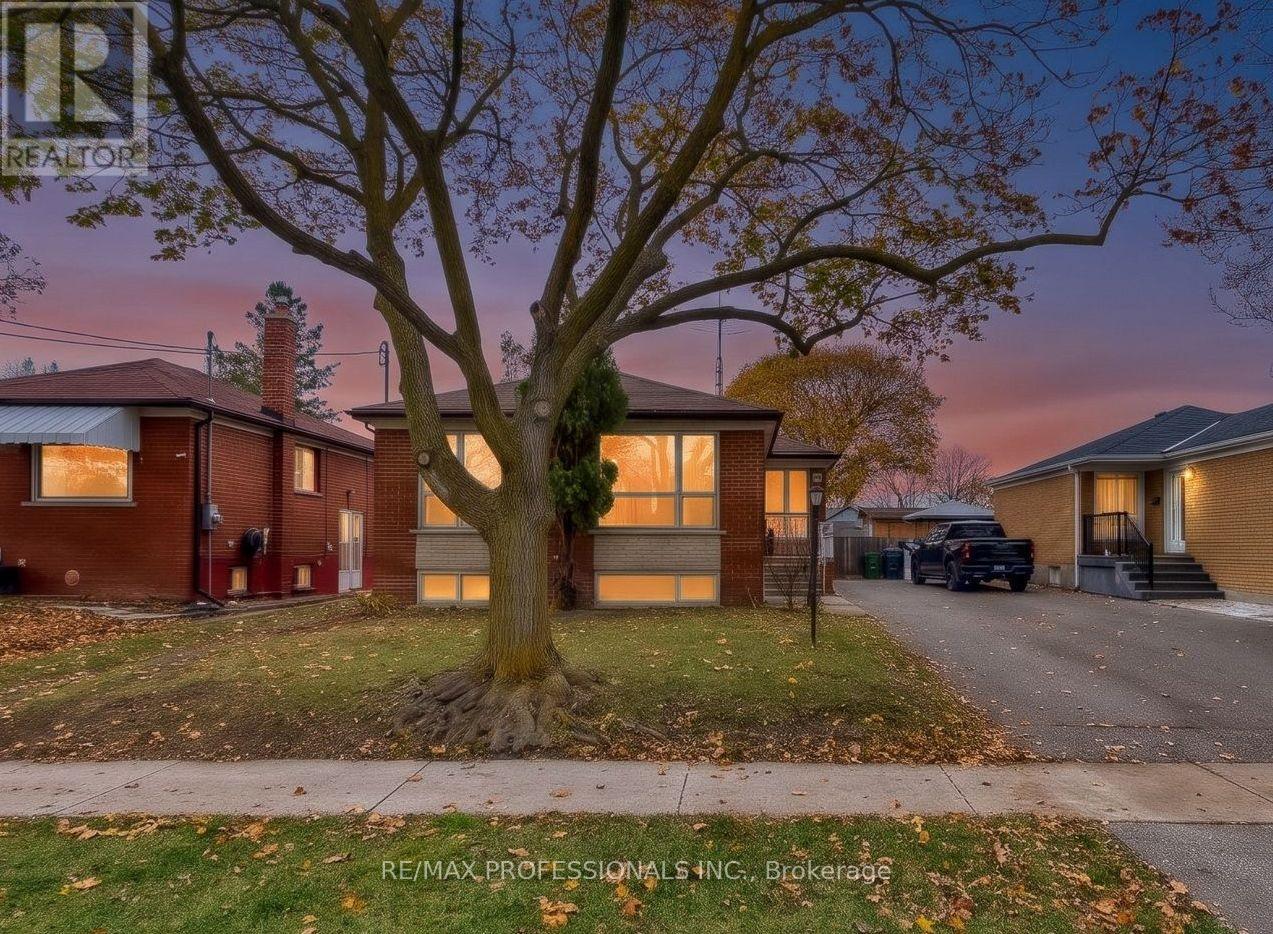
Exceptional Opportunity in desirable Sunnydale! Perfect for renovators, investors, or savvy buyers! Secure this property at a substantial discount compared to neighbouring renovated homes and enjoy the opportunity to customize every detail to suit your own taste and vision.
This larger-than-typical raised bungalow offers 1,298 sq/ft. of above-grade living space (MPAC) and features 4 generously sized main-floor bedrooms, each with its own closet and large window. Original hardwood floors, never before sanded, have just been uncovered for the very first time!
Large west-facing front windows flood the spacious living and dining rooms with natural light. A separate side entrance, located opposite the main-floor entrance, offers excellent potential for a self-contained basement apartment, income-generating rental unit, or multigenerational living arrangement. Above-grade basement windows bring plenty of natural light into the lower level, which is opened up and ready for your vision - no demolition required!
Set on a generous 45 x 122 ft. lot, this solid brick detached home offers a large backyard and ample parking for up to 4 vehicles. The location is equally impressive!
Just a 3-minute walk to family-friendly Sunnydale Acres Park, featuring West Humber Jr. Middle School, an outdoor ice rink, baseball diamond, playground, tennis courts and plenty of green space. Nature lovers will appreciate being just 3 minutes from Esther Lorrie Park and the West Humber Trail, offering some of the most beautiful walking trails in all of Toronto!
A rare opportunity to transform a solid home with great bones, an exceptional layout, and an outstanding location for your ultimate dream home. Floor plans attached!
Property summary
- MLS® number
- W14169350
- Property type
- Single Family
- Building type
- House
- Title
- Freehold
- Land size
- 45 x 122.4 FT
- Annual property taxes
- $3,997.69
- Parking
- 4 spaces · No Garage
- Days on market
- 0 days
Features & details
- Heating
- Forced air, Natural gas
- Cooling
- Central air conditioning
- Basement
- Unfinished, Separate entrance, N/A, N/A
- Flooring
- Tile, Hardwood
- Appliances
- Water meter, Water Heater
- Exterior features
- Brick
- Lot features
- Conservation/green belt, Carpet Free
- View
- City view
- Architectural style
- Raised bungalow
What would this home cost you?
Based on the $699,900 asking price at a 5.00% example rate, semi-annual compounding.
Renanza Realty Inc. can represent you on this property — send an enquiry to arrange a private viewing.
Listing courtesy of RE/MAX PROFESSIONALS INC., TORONTO.
The listing data displayed here is provided in part by the Canadian Real Estate Association (CREA) through its Data Distribution Facility (DDF®) and is drawn from Boards and Associations across Canada. Information is deemed reliable but is not guaranteed accurate by CREA. The listings are held by brokerages other than Renanza Realty unless otherwise noted.
The trademarks REALTOR®, REALTORS® and the REALTOR® logo are controlled by CREA and identify real estate professionals who are members of CREA. The trademarks MLS®, Multiple Listing Service® and the associated logos identify professional services rendered by REALTOR® members of CREA to effect the purchase, sale and lease of real estate as part of a cooperative selling system.