
23 INVERLYNN WAY
Whitby (Lynde Creek), Ontario
MLS® E13505542
$1,399,900
- Status
- Active
- Property type
- House
- MLS® number
- E13505542
- Bedrooms
- 4
- Bathrooms
- 5
- Year built
- —
 1 / 35
Listing description
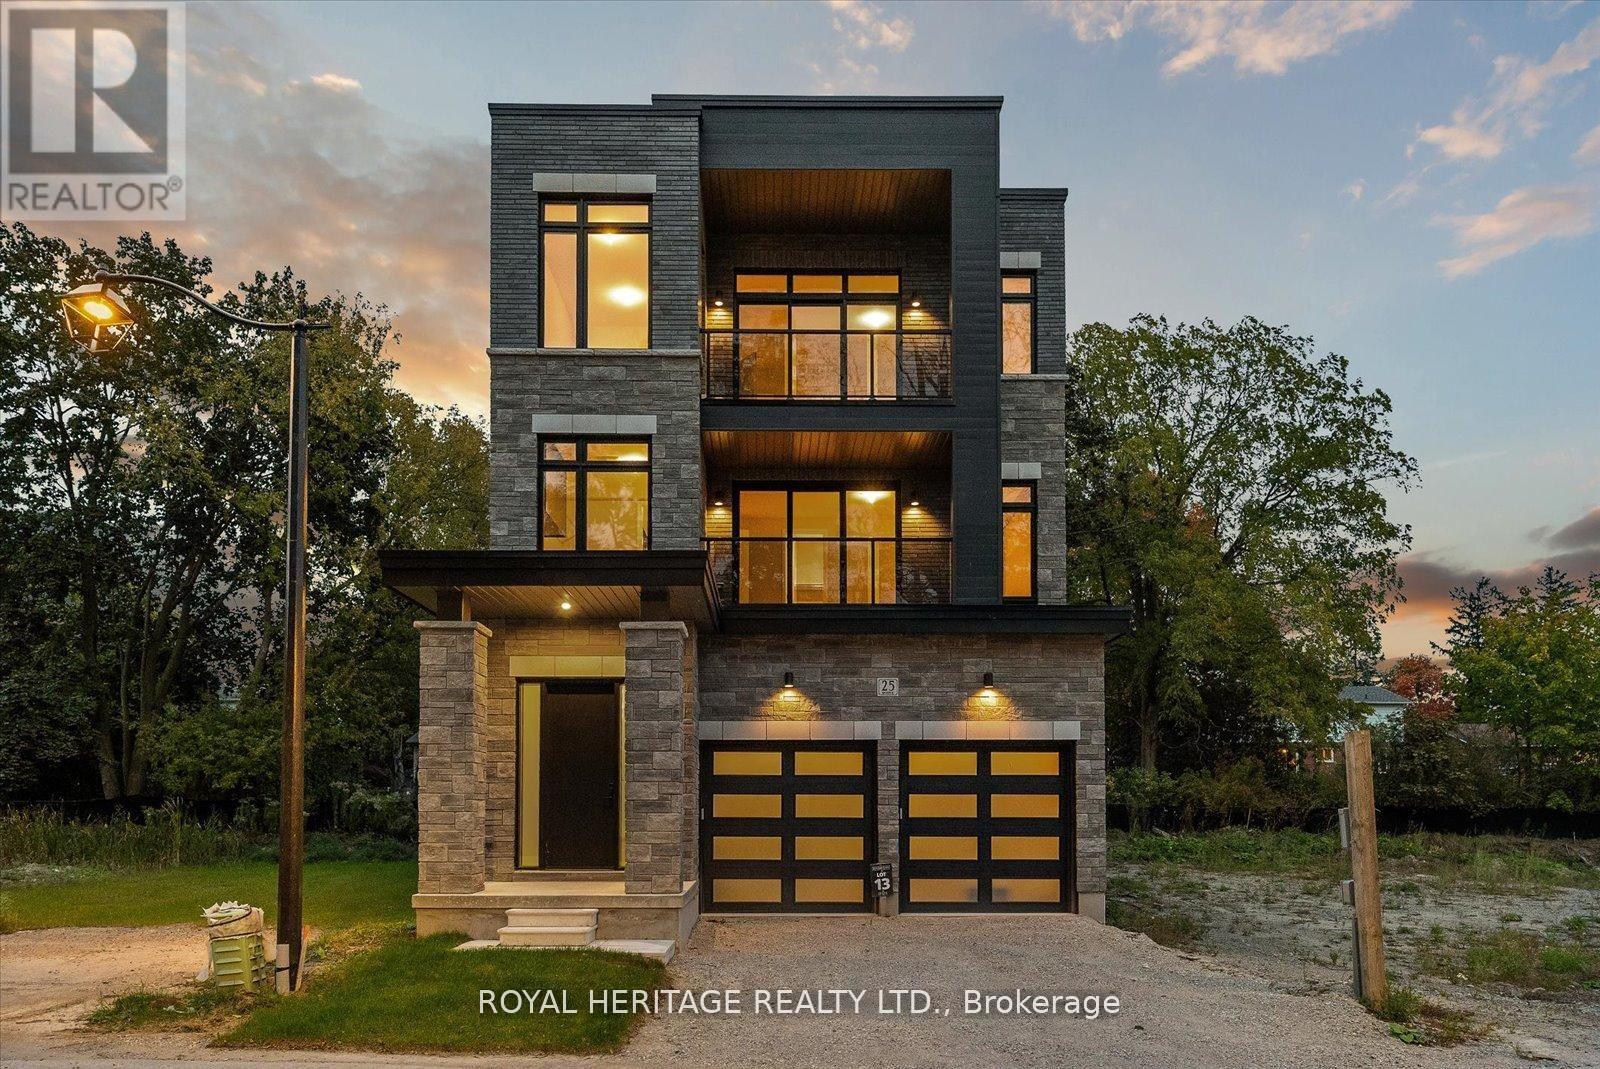
Award Winning builder! 3,699sqft! *Elevator* Another Inverlynn Model - THE JALNA!
Secure Gated Community... Only 14 Lots on a dead end enclave. 10ft ceilings on all above grade floors!
This lot has a multimillion dollar view facing due West down the River. Two balcony's and 2 car garage with extra high ceilings. Perfect for the growing family and the in laws to be comfortably housed as visitors or on a permanent basis!
The Main floor features an entertainers chef kitchen, custom kitchen cabinetry & quartz counter top. Open concept space flows into a generous family room & eating area. The second floor boasts a laundry room, loft/family room & 2 bedrooms with their own private ensuites & Walk-In closets.
Front bedroom complete with a beautiful balcony with unobstructed glass panels. The third features 2 primary bedrooms with their own private ensuites & a private office overlooking Lynde Creek & Ravine. The view from this second balcony is outstanding!
Don't miss the opportunity to customize this home and make it your own!
Property summary
- MLS® number
- E13505542
- Property type
- Single Family
- Building type
- House
- Title
- Freehold
- Land size
- 33 x 98 FT
- Annual property taxes
- $2,997.36
- Parking
- 4 spaces · Garage
- Days on market
- 80 days
Features & details
- Heating
- Forced air, Natural gas
- Cooling
- None
- Basement
- Unfinished, Full
- Flooring
- Hardwood, Carpeted
- Appliances
- Water Heater - Tankless
- Exterior features
- Brick, Stone
- Lot features
- Cul-de-sac, Ravine, Carpet Free
- Maintenance fee
- $429 / Monthly
What would this home cost you?
Based on the $1,399,900 asking price at a 5.00% example rate, semi-annual compounding.
Renanza Realty Inc. can represent you on this property — send an enquiry to arrange a private viewing.
Listing courtesy of ROYAL HERITAGE REALTY LTD., WHITBY.
The listing data displayed here is provided in part by the Canadian Real Estate Association (CREA) through its Data Distribution Facility (DDF®) and is drawn from Boards and Associations across Canada. Information is deemed reliable but is not guaranteed accurate by CREA. The listings are held by brokerages other than Renanza Realty unless otherwise noted.
The trademarks REALTOR®, REALTORS® and the REALTOR® logo are controlled by CREA and identify real estate professionals who are members of CREA. The trademarks MLS®, Multiple Listing Service® and the associated logos identify professional services rendered by REALTOR® members of CREA to effect the purchase, sale and lease of real estate as part of a cooperative selling system.