
23 Huber DRIVE
Edenwold Rm No.158, Saskatchewan
MLS® SK051952
$975,000
- Status
- Active
- Property type
- House
- MLS® number
- SK051952
- Bedrooms
- 5
- Bathrooms
- 4
- Year built
- 2025
 1 / 43
Listing description
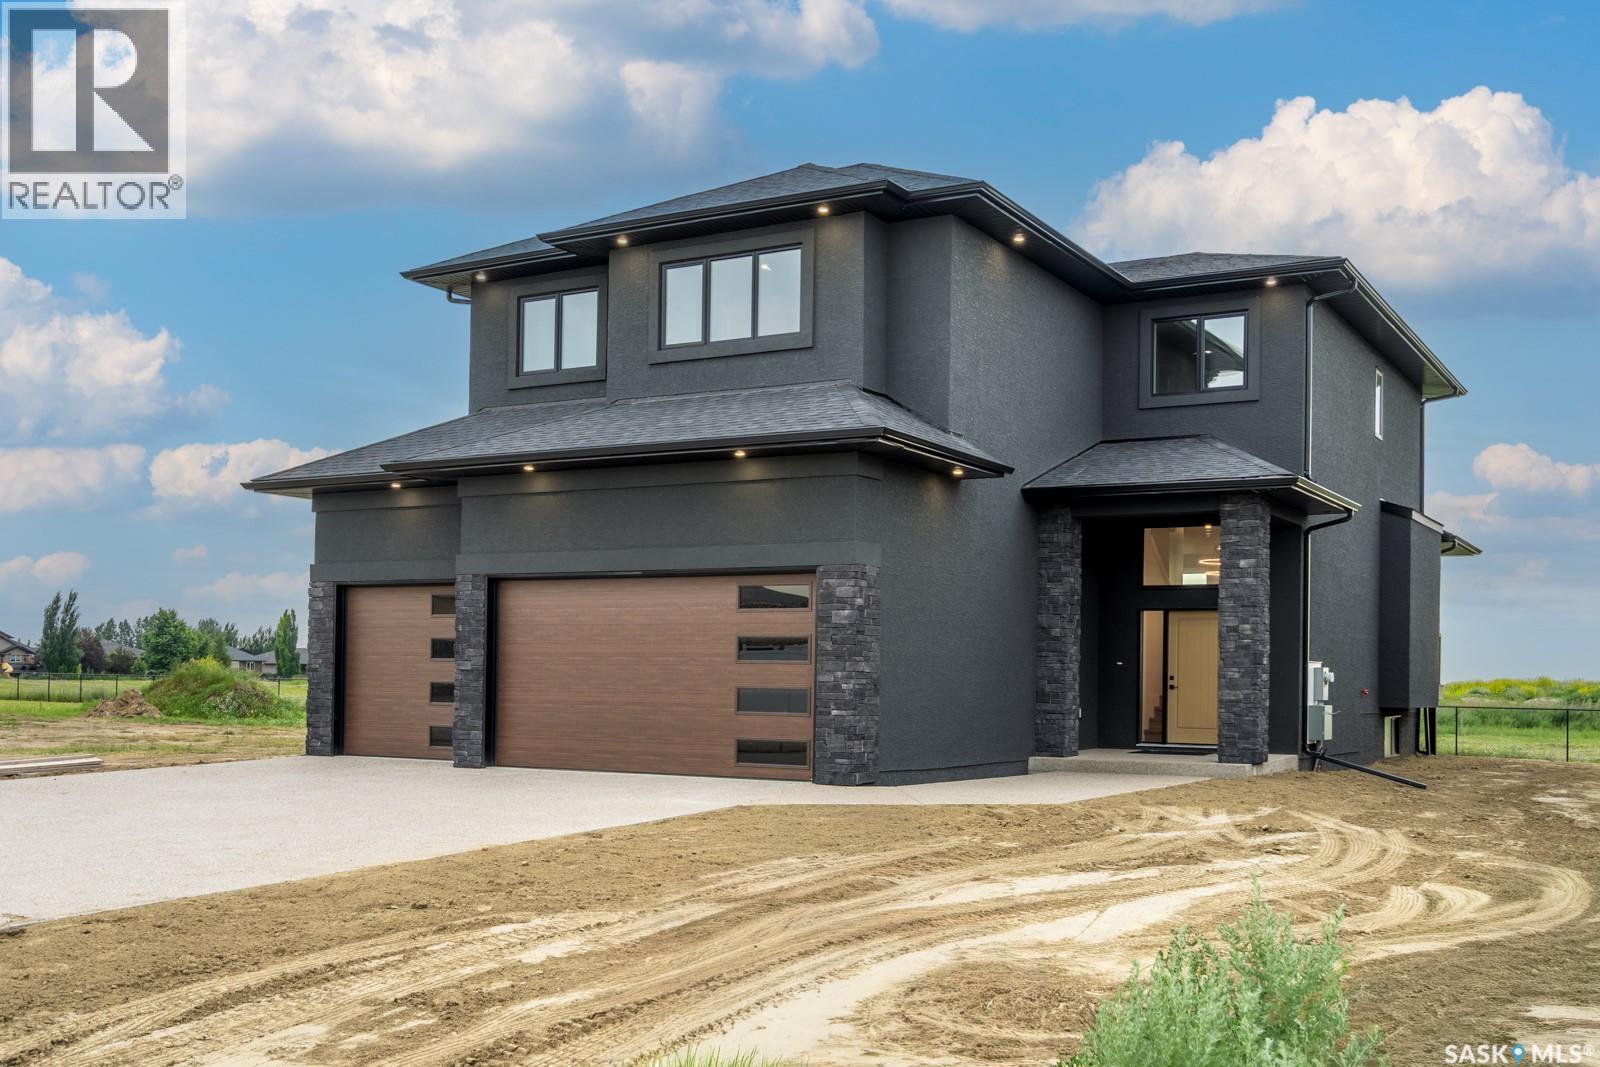
Brand new custom luxury home with 3300sq ft of finished living space offering style, and quality craftsmanship that come together in this beautiful built two story by long standing reputable custom homebuilder, Trithart Homes. From the moment you step inside, you’re greeted by a thoughtfully designed layout featuring a large mudroom with built-in locker area and storage conveniently located off the triple car attached garage, which is fully finished & heated. The main floor showcases an open-concept design with elevated finishes throughout.
The kitchen is truly the heart of the home, crafted on an upscale level featuring quartz countertops with a massive island and beautiful dual tone upper/lower cabinetry perfect for gathering and entertaining. It features a double-wide fridge/freezer, wall oven, built-in cooktop, and a large butler’s pantry complete with a built-in microwave offering both style and exceptional functionality. Expansive windows flood the space with natural light and a wide fireplace creating a warm and inviting atmosphere.
Upstairs, you’ll find four bedrooms, including a massive primary retreat designed for ultimate comfort. The bright tranquil ensuite features dual vanities, free-standing soaker tub, and walk-in shower. A spacious bonus room provides additional living space perfect for a family lounge, kids’ play area, or home office.
Basement is complete with a wet bar, rec room, bathroom and a larger bedroom plus additional storage space. The backyard is large providing many options to design, plus a covered back deck. The neighbourhood is full of families and just steps from the golf course and close proximity to the amenities in town.
The peace of mind of a move in ready home with new home warranty program and the significant advantage of lower property taxes in Emerald Park, all while being just a quick 10-minute drive to Regina.
Property summary
- MLS® number
- SK051952
- Property type
- Single Family
- Building type
- House
- Square footage
- 2,368 sq ft
- Title
- Freehold
- Land size
- 0.22 acres
- Built in
- 2025
- Annual property taxes
- $3,200.00
- Parking
- Attached Garage, Parking Space(s), Heated Garage
- Days on market
- 10 days
Features & details
- Heating
- Forced air, Natural gas
- Cooling
- Central air conditioning, Air exchanger
- Basement
- Finished, Full
- Appliances
- Refrigerator, Dishwasher, Stove, Microwave, Oven - Built-In, Central Vacuum - Roughed In, Hood Fan, Garage door opener remote(s)
- Architectural style
- 2 Level
What would this home cost you?
Based on the $975,000 asking price at a 5.00% example rate, semi-annual compounding.
Renanza Realty Inc. can represent you on this property — send an enquiry to arrange a private viewing.
Listing courtesy of Century 21 Dome Realty Inc., Regina.
The listing data displayed here is provided in part by the Canadian Real Estate Association (CREA) through its Data Distribution Facility (DDF®) and is drawn from Boards and Associations across Canada. Information is deemed reliable but is not guaranteed accurate by CREA. The listings are held by brokerages other than Renanza Realty unless otherwise noted.
The trademarks REALTOR®, REALTORS® and the REALTOR® logo are controlled by CREA and identify real estate professionals who are members of CREA. The trademarks MLS®, Multiple Listing Service® and the associated logos identify professional services rendered by REALTOR® members of CREA to effect the purchase, sale and lease of real estate as part of a cooperative selling system.