
23 HILL FARM ROAD
King (Nobleton), Ontario
MLS® N13205856
$2,288,800
- Status
- Active
- Property type
- House
- MLS® number
- N13205856
- Bedrooms
- 6
- Bathrooms
- 4
- Year built
- —
 1 / 41
Listing description
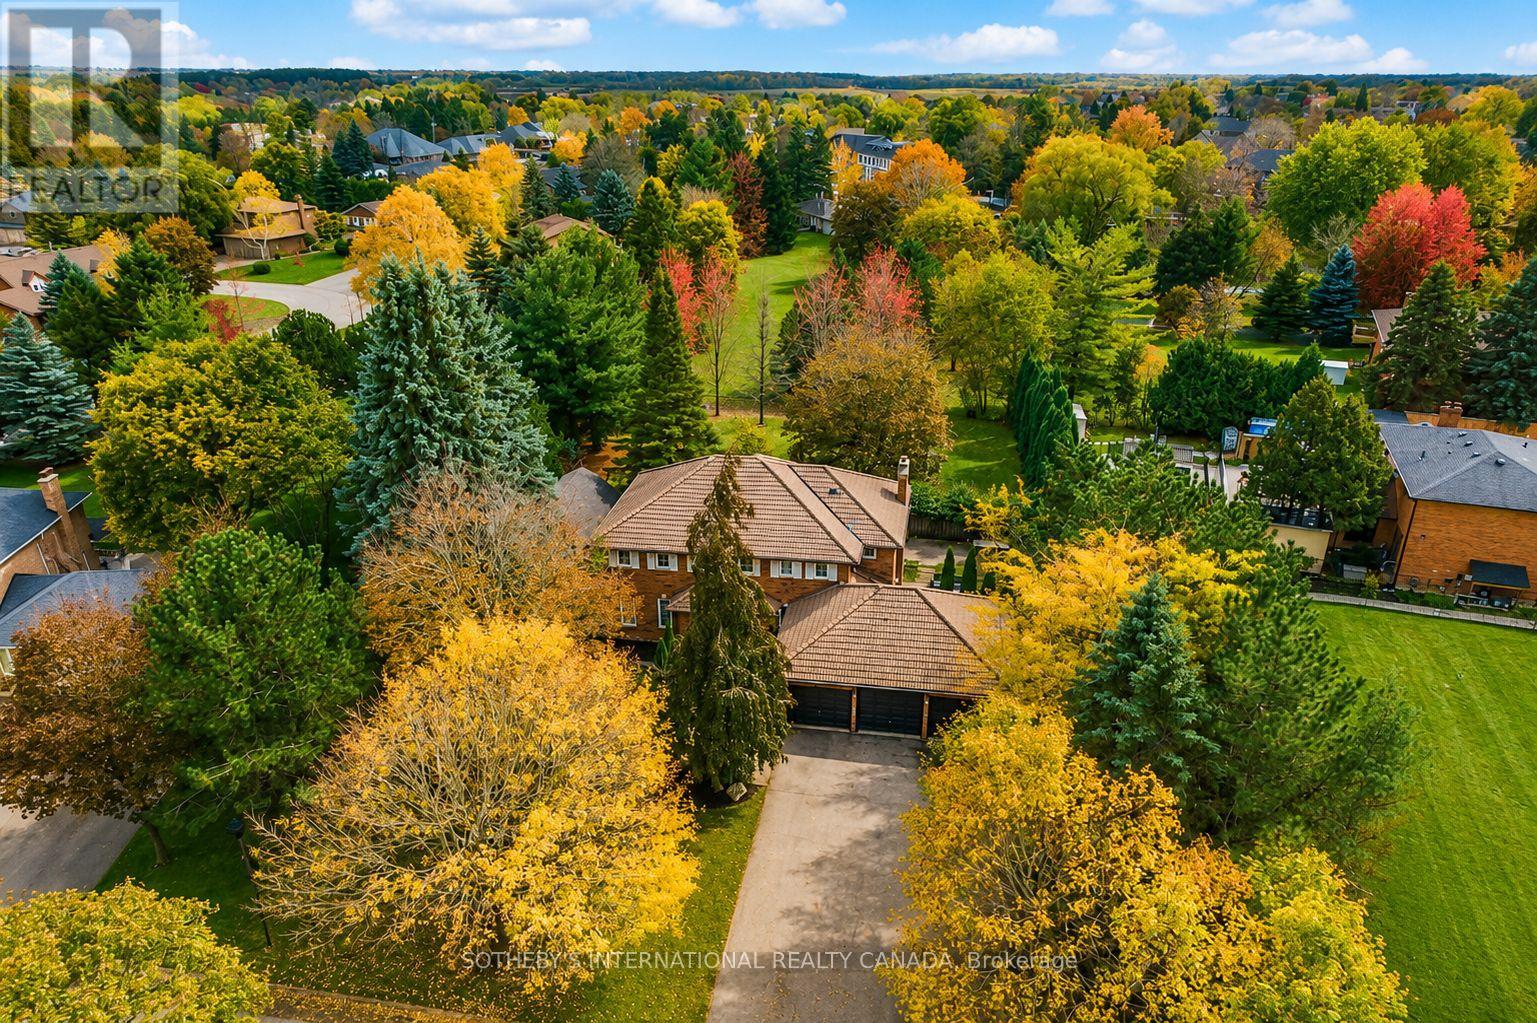
Stunning 5+1 bed,4-bath home on a beautifully landscaped half acre lot in desirable Nobleton. Perfect blend of modern luxury & traditional charm, this home is designed for comfort, functionality & style. This exceptional multigenerational home has been recently remodelled featuring: 9.
5" wide-plank oak hrdw flrs, crown moulding, upgraded trim work, smooth ceilings, pot lights, new interior& exterior fiberglass drs, custom closet organizers in every bdrm, basement completely renovated in 2023. The heart of the home boasts a generous size kitchen w/an oversized bkfst island,abundant cabinetry, new quartz counters & backsplash, undermount cabinet lighting, b/i oven, gas cooktop, bosch dw, wine rack, bar fridge w/a seamless flow into the family rm, where you'll find a flr-to-ceiling stone gas fp & gorgeous vaulted ceilings w/skylights(complete w/remote-controlled blinds)-an incredible space to gather & entertain. Off the kitchen the beautiful garden drs will walk you out to your own private oasis-professionally landscaped grounds,mature greenery,& an expansive yard offering serenity, privacy,& plenty of room to entertain or add a pool.
An elegant liv/din area w/ lrg windows & a bar nook,+ a dedicated main-flr office,& laundry rm complete the main level. Spacious bdrms, each w/custom b/i closet organizers. The primary suite features a luxurious 5-piece ensuite w/ glass enclosed shower, soaker tub & plenty of natural light.
The fin bsmt (2023) offers incredible versatility w/a kitchen, lrg rec rm, bdrm, 3-pc bath, games rm, electric fp & plenty of closets w/it's own mud rm & private entrance direct from the garage - perfect for a potential in-law suite, home business, or rental income opportunity.
Property summary
- MLS® number
- N13205856
- Property type
- Single Family
- Building type
- House
- Title
- Freehold
- Land size
- 100.1 x 180.7 FT
- Annual property taxes
- $9,639.00
- Parking
- 12 spaces · Attached Garage, Garage
- Days on market
- 96 days
Features & details
- Heating
- Forced air, Natural gas
- Cooling
- Central air conditioning
- Basement
- Finished, Apartment in basement, Separate entrance, Walk out, N/A, N/A, N/A
- Flooring
- Hardwood, Ceramic, Vinyl
- Appliances
- Water softener, Garage door opener remote(s)
- Exterior features
- Brick
- Lot features
- Carpet Free, In-Law Suite
What would this home cost you?
Based on the $2,288,800 asking price at a 5.00% example rate, semi-annual compounding.
Renanza Realty Inc. can represent you on this property — send an enquiry to arrange a private viewing.
Listing courtesy of SOTHEBY'S INTERNATIONAL REALTY CANADA, TORONTO.
The listing data displayed here is provided in part by the Canadian Real Estate Association (CREA) through its Data Distribution Facility (DDF®) and is drawn from Boards and Associations across Canada. Information is deemed reliable but is not guaranteed accurate by CREA. The listings are held by brokerages other than Renanza Realty unless otherwise noted.
The trademarks REALTOR®, REALTORS® and the REALTOR® logo are controlled by CREA and identify real estate professionals who are members of CREA. The trademarks MLS®, Multiple Listing Service® and the associated logos identify professional services rendered by REALTOR® members of CREA to effect the purchase, sale and lease of real estate as part of a cooperative selling system.