
23 HIBISCUS Lane
Hamilton, Ontario
MLS® 40878219
$669,900
- Status
- Active
- Property type
- House
- MLS® number
- 40878219
- Bedrooms
- 3
- Bathrooms
- 3
- Year built
- 2020
 1 / 30
Listing description
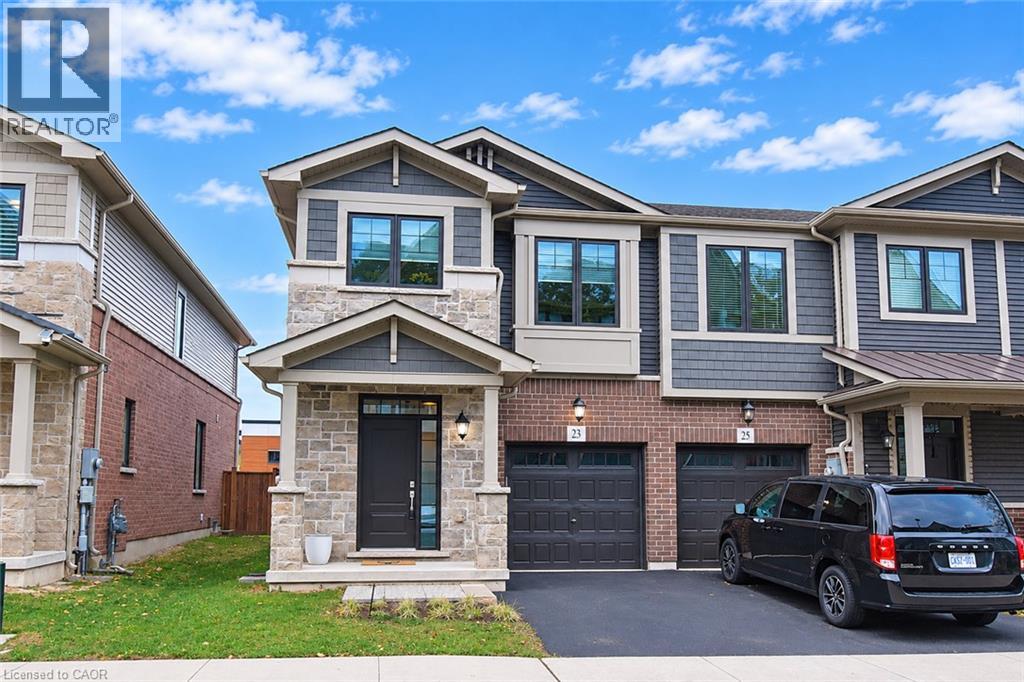
Stunning 2020 built BrantHaven Escape model End unit. This 1690 SQ FT 2 storey 3 bedroom and 2. 5 bathroom Freehold Townhome is impressive in every way with an abundance of oversized windows and BrantHavens build quality.
Open Concept eating and living area with high end appliances. This home is loved and well maintained inside and out it truly does stand out from all the rest. The Upper level holds 3 large bedrooms and the Primary Bedroom has a beautiful en-suite bathroom with double sinks and modern glass stand up shower.
The Upper-level laundry also adds everyday convenience. The lower level is large with a rough in for a full bathroom and awaits for your personal touches which makes this home perfect for upsizing or downsizing. Fully Fenced yard with a gas line hookup.
Backs onto Sir Wilfred Laurier Recreation Centre and Sir Wilfred Laurier Elementary School. Seconds away Laurier Park and Playground. Don't miss your opportunity to move and own this spectacular well loved home.
Property summary
- MLS® number
- 40878219
- Property type
- Single Family
- Building type
- Row / Townhouse
- Square footage
- 2,313 sq ft
- Title
- Freehold
- Built in
- 2020
- Annual property taxes
- $5,886.00
- Parking
- 1 space · Attached Garage
- Days on market
- 0 days
Features & details
- Heating
- Forced air
- Cooling
- Central air conditioning
- Basement
- Unfinished, Full
- Appliances
- Washer, Refrigerator, Gas stove(s), Dishwasher, Dryer, Hood Fan, Window Coverings, Garage door opener, Microwave Built-in
- Exterior features
- Brick, Stone, Vinyl siding
What would this home cost you?
Based on the $669,900 asking price at a 5.00% example rate, semi-annual compounding.
Renanza Realty Inc. can represent you on this property — send an enquiry to arrange a private viewing.
Listing courtesy of Royal LePage State Realty Inc., Ancaster.
The listing data displayed here is provided in part by the Canadian Real Estate Association (CREA) through its Data Distribution Facility (DDF®) and is drawn from Boards and Associations across Canada. Information is deemed reliable but is not guaranteed accurate by CREA. The listings are held by brokerages other than Renanza Realty unless otherwise noted.
The trademarks REALTOR®, REALTORS® and the REALTOR® logo are controlled by CREA and identify real estate professionals who are members of CREA. The trademarks MLS®, Multiple Listing Service® and the associated logos identify professional services rendered by REALTOR® members of CREA to effect the purchase, sale and lease of real estate as part of a cooperative selling system.