
23 FRED KRUG Avenue
Tavistock, Ontario
MLS® 40861846
$849,900
- Status
- Active
- Property type
- House
- MLS® number
- 40861846
- Bedrooms
- 3
- Bathrooms
- 3
- Year built
- 2022
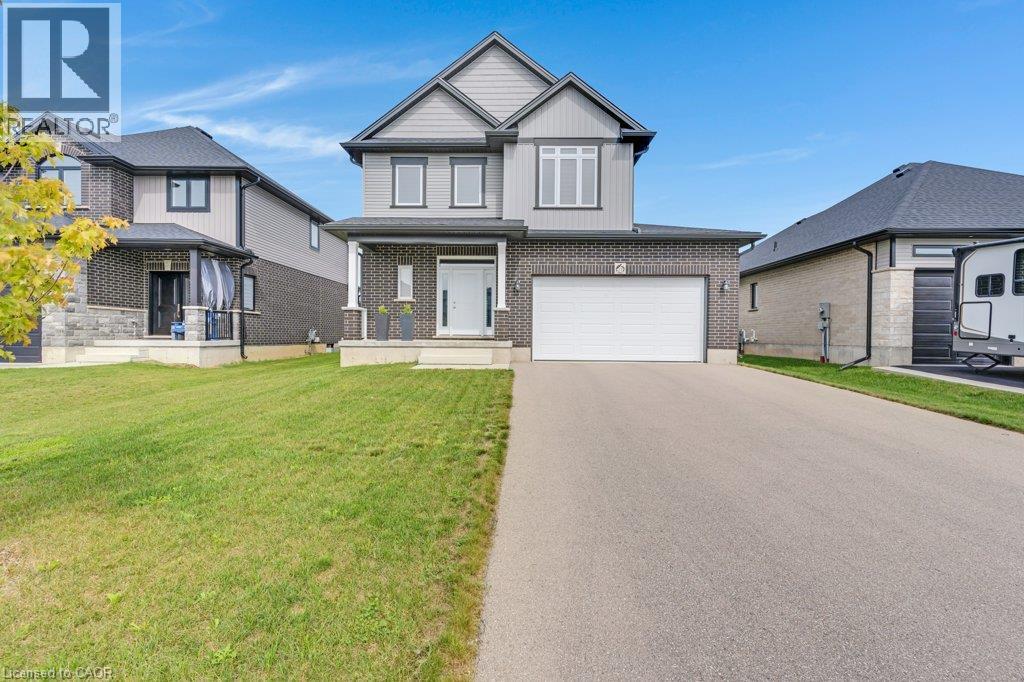 1 / 50
Listing description
Modern Luxury. Effortless Living. Where contemporary elegance meets the luxury of feeling completely at home.
*Wake up in an oversized primary suite that feels like your own retreat. *Enjoy your morning coffee in a bright, light-filled home *Entertain in a kitchen designed to look as good as it functions. *Retreat upstairs to a spacious family room for movie nights or quiet evenings.
*Close the day in your private backyard oasis. The Details Matter: * With over 1900 sqft of above grade living space and 9' ceilings on the main floor with enlarged windows. Elevated flooring and tilework.
A beautifully upgraded kitchen, stylish and inviting for both everyday living and entertaining. A spa-inspired ensuite in an oversized primary suite retreat. Thoughtfully designed walk-in closets add both function and sophistication.
A striking staircase and sophisticated finishes throughout. A private backyard creating a peaceful outdoor retreat. An extra-large driveway with ample parking.
Less-than-five-year-old home, impeccably maintained. Every detail chosen to create a home that feels as beautiful as it is functional. Modern, elegant, spacious, and truly move-in ready, this is a home designed to be lived in beautifully.
Come for the quality design. Stay for the feeling of home. Book your appointment today!
Property summary
- MLS® number
- 40861846
- Property type
- Single Family
- Building type
- House
- Square footage
- 1,918 sq ft
- Title
- Freehold
- Built in
- 2022
- Annual property taxes
- $4,721.00
- Parking
- 6 spaces · Attached Garage
- Days on market
- 4 days
Features & details
- Heating
- Forced air, Natural gas
- Cooling
- Central air conditioning
- Basement
- Unfinished, Full
- Appliances
- Water softener, Hood Fan, Window Coverings, Garage door opener
- Exterior features
- Brick, Vinyl siding
- Lot features
- Southern exposure, Paved driveway, Sump Pump, Automatic Garage Door Opener
- Architectural style
- Other
What would this home cost you?
Based on the $849,900 asking price at a 5.00% example rate, semi-annual compounding.
Renanza Realty Inc. can represent you on this property — send an enquiry to arrange a private viewing.
Listing courtesy of RE/MAX REAL ESTATE CENTRE INC., BROKERAGE, CAMBRIDGE.
The listing data displayed here is provided in part by the Canadian Real Estate Association (CREA) through its Data Distribution Facility (DDF®) and is drawn from Boards and Associations across Canada. Information is deemed reliable but is not guaranteed accurate by CREA. The listings are held by brokerages other than Renanza Realty unless otherwise noted.
The trademarks REALTOR®, REALTORS® and the REALTOR® logo are controlled by CREA and identify real estate professionals who are members of CREA. The trademarks MLS®, Multiple Listing Service® and the associated logos identify professional services rendered by REALTOR® members of CREA to effect the purchase, sale and lease of real estate as part of a cooperative selling system.