
23 FITZGERALD STREET
Selwyn, Ontario
MLS® X14184360
$575,000
- Status
- Active
- Property type
- House
- MLS® number
- X14184360
- Bedrooms
- 4
- Bathrooms
- 2
- Year built
- —
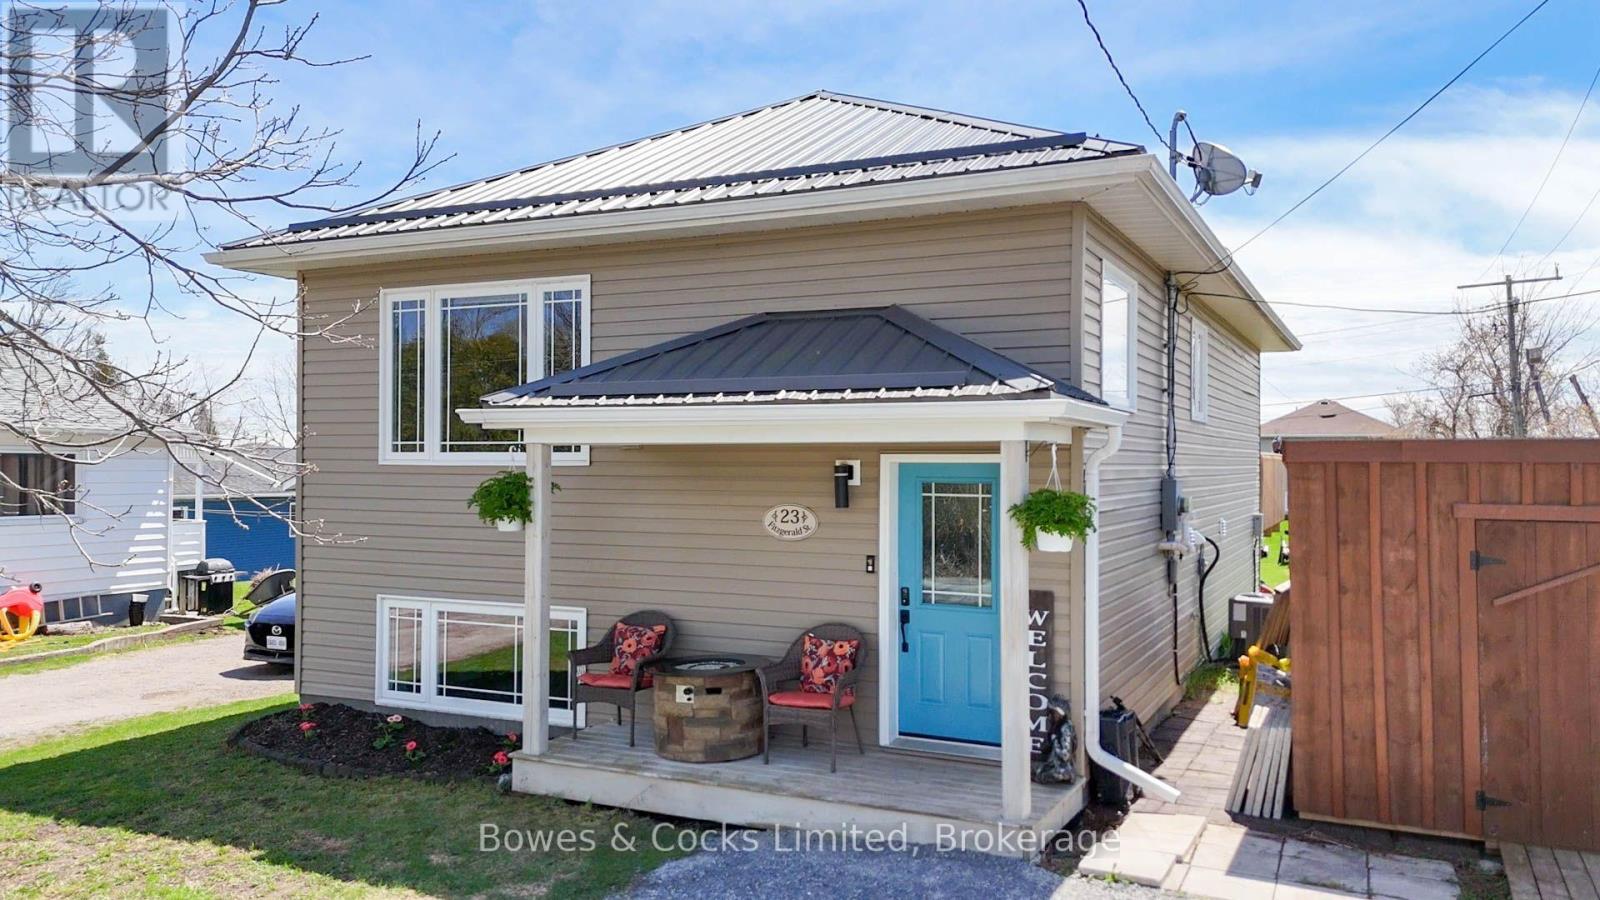 1 / 39
Listing description
Step inside to a bright and inviting split-level entrance leading to a spacious, open-concept main floor great room filled with natural light. The thoughtfully designed layout creates a warm and welcoming atmosphere, perfect for everyday living and hosting family and friends. Downstairs, you'll find a large recreation room offering endless possibilities for a family hangout, home gym, games room, or additional entertaining space.
The primary bedroom is your own private retreat, complete with a walkout to a brand-new rear deck where you can unwind in the hot tub and enjoy peaceful evenings under the stars. Outside, you'll appreciate the additional outbuilding, providing excellent storage for all your tools, toys, and outdoor equipment. Location is everything, and this property delivers!
Enjoy being just a short walk to Lakefield's schools, shops, restaurants, and everyday amenities. Experience everything this vibrant community has to offer, from the beautiful Trent-Severn Waterway to scenic outdoor spaces, waterfront activities, and the welcoming small-town atmosphere that makes Lakefield such a sought-after place to call home.
Property summary
- MLS® number
- X14184360
- Property type
- Single Family
- Building type
- House
- Title
- Freehold
- Land size
- 60.1 x 133.7 FT
- Annual property taxes
- $2,853.30
- Parking
- 4 spaces · No Garage
- Days on market
- 1 day
Features & details
- Heating
- Forced air, Natural gas
- Cooling
- Central air conditioning
- Basement
- Finished, Full
- Appliances
- Refrigerator, Dishwasher, Stove, Water Heater
- Exterior features
- Vinyl siding
- Lot features
- Level lot, Open space, Flat site, Lane
- View
- City view
- Architectural style
- Bungalow
What would this home cost you?
Based on the $575,000 asking price at a 5.00% example rate, semi-annual compounding.
Renanza Realty Inc. can represent you on this property — send an enquiry to arrange a private viewing.
Listing courtesy of Bowes & Cocks Limited, Bancroft.
The listing data displayed here is provided in part by the Canadian Real Estate Association (CREA) through its Data Distribution Facility (DDF®) and is drawn from Boards and Associations across Canada. Information is deemed reliable but is not guaranteed accurate by CREA. The listings are held by brokerages other than Renanza Realty unless otherwise noted.
The trademarks REALTOR®, REALTORS® and the REALTOR® logo are controlled by CREA and identify real estate professionals who are members of CREA. The trademarks MLS®, Multiple Listing Service® and the associated logos identify professional services rendered by REALTOR® members of CREA to effect the purchase, sale and lease of real estate as part of a cooperative selling system.