
23 ENGLISH WY
St. Albert, Alberta
MLS® E4509229
$519,000
- Status
- Active
- Property type
- House
- MLS® number
- E4509229
- Bedrooms
- 4
- Bathrooms
- 4
- Year built
- 2003
 1 / 57
Listing description
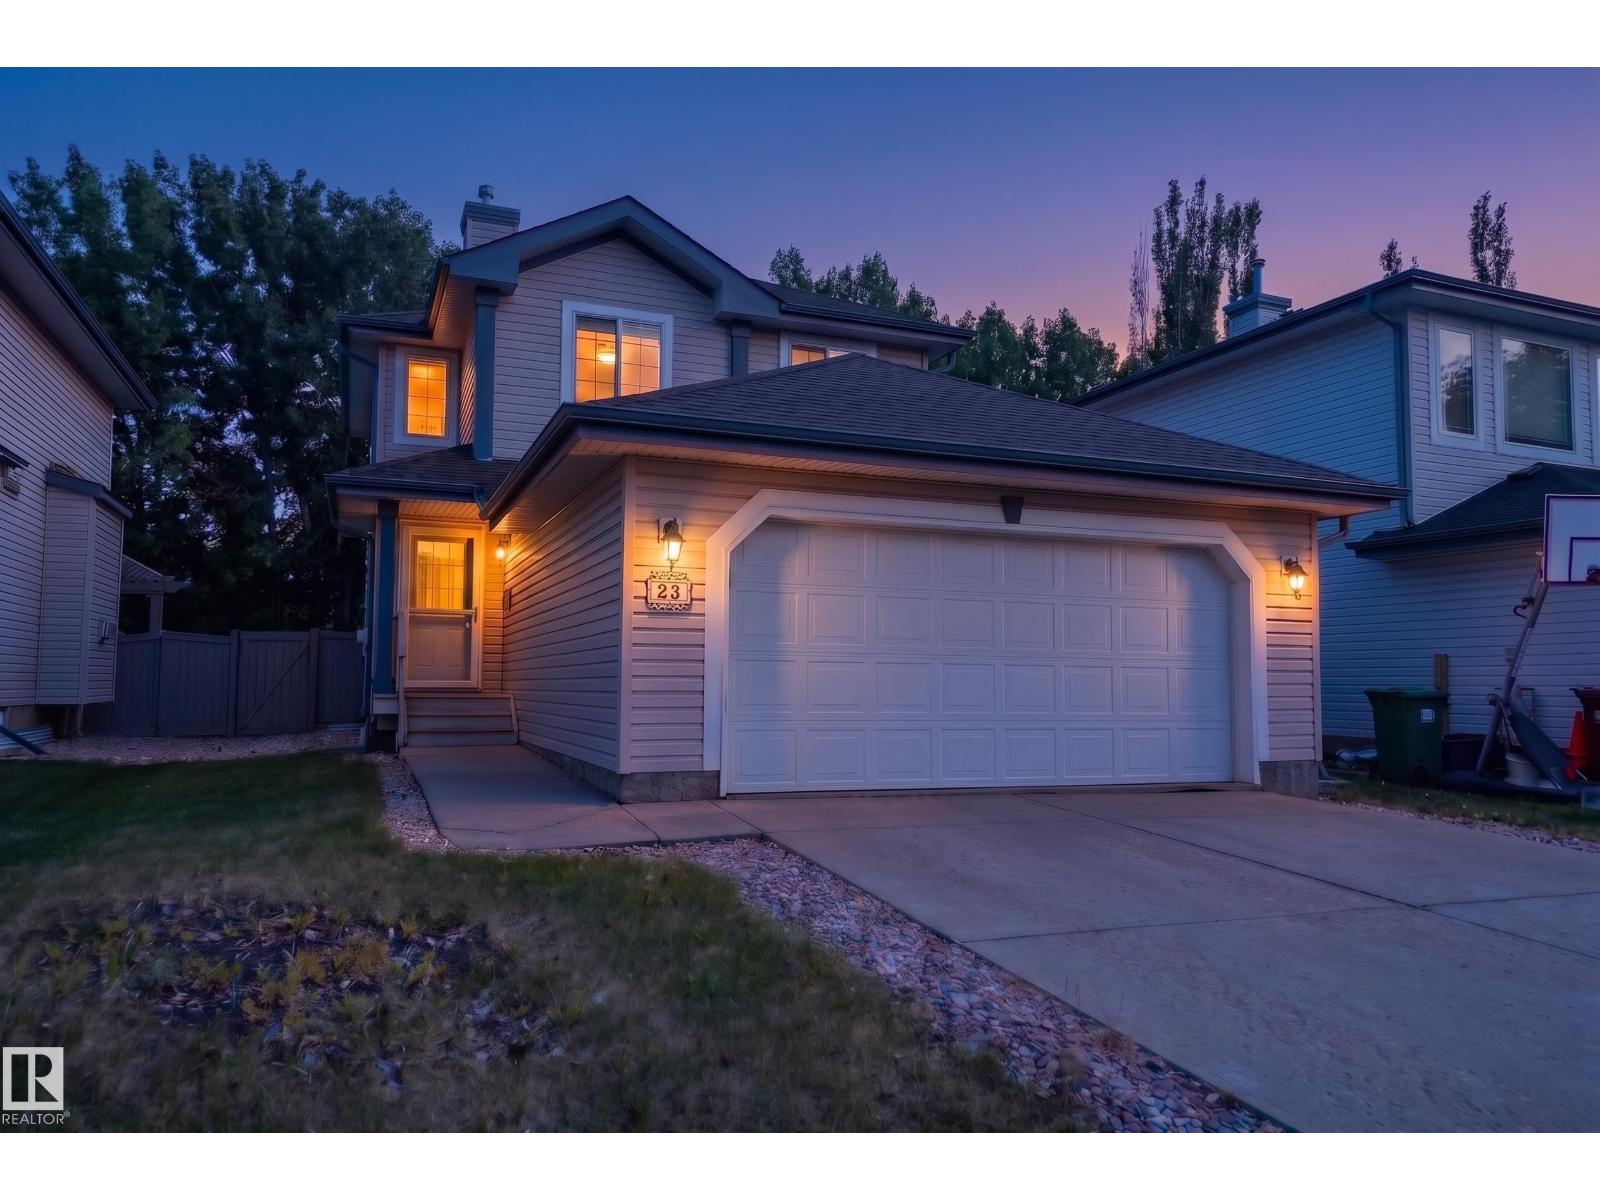
DEVELOPED BASEMENT | AIR CONDITIONING | 4 BEDROOMS Welcome to this immaculate 2-story family home in the highly sought-after community of Erin Ridge, St. Albert. Pride of ownership shines through in every corner of this exceptionally clean 4 bedroom/ 3.
5 Bathroom home. The property’s true standout feature is its prime location, backing directly onto very mature trees. Step inside to a bright, inviting space kept cool all summer with central air conditioning.
The thoughtful layout offers ample space for a growing family, further enhanced by a FULLY DEVELOPED BASEMENT, a double front attached garage, AIR CONDITIONING a 2020 HWT, and shingles replaced in 2025. This home puts you minutes away from everything. It is ideally situated close to schools, beautiful parks, and a wealth of local amenities including shopping, dining, and recreational facilities.
**Some images have been virtually staged to better showcase the true potential of rooms & spaces in the home. **
Property summary
- MLS® number
- E4509229
- Property type
- Single Family
- Building type
- House
- Square footage
- 1,459 sq ft
- Title
- Freehold
- Built in
- 2003
- Parking
- 4 spaces · Attached Garage
- Days on market
- 13 days
Features & details
- Heating
- Forced air
- Cooling
- Central air conditioning
- Basement
- Finished, Full
- Appliances
- Washer, Refrigerator, Dishwasher, Stove, Dryer, Microwave, Hood Fan, Storage Shed, Window Coverings, Garage door opener, Garage door opener remote(s)
- Lot features
- No Animal Home, No Smoking Home
What would this home cost you?
Based on the $519,000 asking price at a 5.00% example rate, semi-annual compounding.
Renanza Realty Inc. can represent you on this property — send an enquiry to arrange a private viewing.
Listing courtesy of MaxWell Challenge Realty, Edmonton.
The listing data displayed here is provided in part by the Canadian Real Estate Association (CREA) through its Data Distribution Facility (DDF®) and is drawn from Boards and Associations across Canada. Information is deemed reliable but is not guaranteed accurate by CREA. The listings are held by brokerages other than Renanza Realty unless otherwise noted.
The trademarks REALTOR®, REALTORS® and the REALTOR® logo are controlled by CREA and identify real estate professionals who are members of CREA. The trademarks MLS®, Multiple Listing Service® and the associated logos identify professional services rendered by REALTOR® members of CREA to effect the purchase, sale and lease of real estate as part of a cooperative selling system.