
23 BURGESS STREET
Norwich (Burgessville), Ontario
MLS® X13574234
$765,000
- Status
- Active
- Property type
- House
- MLS® number
- X13574234
- Bedrooms
- 3
- Bathrooms
- 2
- Year built
- —
 1 / 35
Listing description
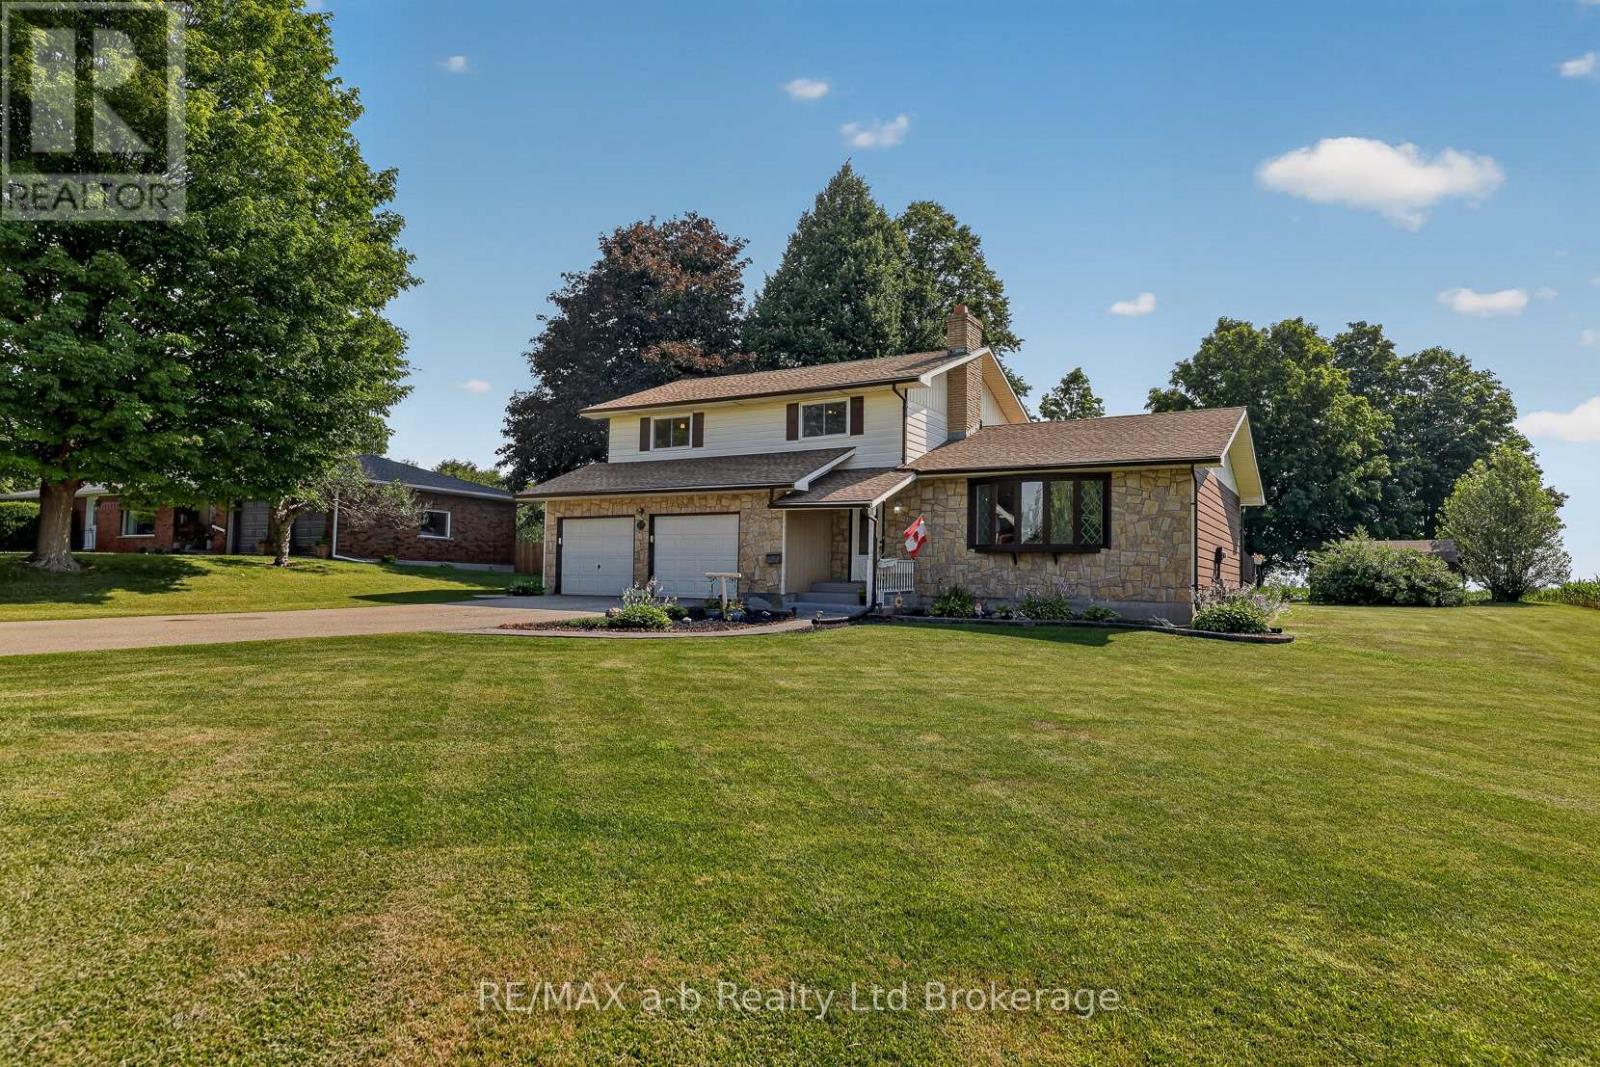
Location, location... perfectly situated on a spacious half acre lot, on a quiet street, welcome to 23 Burgess Street. Nestled in this charming village setting, the impressive property combines small-town living with generous indoor and outdoor space.
Inside, you will find oversized principal rooms designed for comfortable family living and effortless entertaining. The updated kitchen features modern finishes, with lots of storage, plenty of workspace, and beautiful granite countertops. With a cozy wood burning fireplace and lots of space, the mainfloor living room offers a great space for family gatherings with the adjacent dining room has direct access to the spacious tiered deck.
There is also a large family room with direct backyard access which could be converted into a mainfloor bedroom. The upper level offers three bedrooms with spacious principal suite and a five piece bathroom. The basement is finished too, providing valuable additional living space, ideal for a rec room and home office, gym or playroom.
The oversized two-car garage offers abundant room for vehicles, storage, and hobbies, while the expansive lot provides plenty of space to relax, play, or enjoy the surroundings. Lovingly cared for, this exceptional home offers the perfect blend of comfort, functionality, and scenic village living.
Property summary
- MLS® number
- X13574234
- Property type
- Single Family
- Building type
- House
- Title
- Freehold
- Land size
- 100 x 217.8 FT
- Annual property taxes
- $3,903.45
- Parking
- 8 spaces · Attached Garage, Garage
- Days on market
- 50 days
Features & details
- Heating
- Forced air, Natural gas
- Cooling
- Central air conditioning
- Basement
- Partially finished, N/A
- Appliances
- Washer, Refrigerator, Water softener, Central Vacuum, Dishwasher, Stove, Oven, Dryer, Microwave, Oven - Built-In, Window Coverings, Garage door opener, Garage door opener remote(s)
- Exterior features
- Aluminum siding
What would this home cost you?
Based on the $765,000 asking price at a 5.00% example rate, semi-annual compounding.
Renanza Realty Inc. can represent you on this property — send an enquiry to arrange a private viewing.
Listing courtesy of RE/MAX a-b Realty Ltd Brokerage, WOODSTOCK.
The listing data displayed here is provided in part by the Canadian Real Estate Association (CREA) through its Data Distribution Facility (DDF®) and is drawn from Boards and Associations across Canada. Information is deemed reliable but is not guaranteed accurate by CREA. The listings are held by brokerages other than Renanza Realty unless otherwise noted.
The trademarks REALTOR®, REALTORS® and the REALTOR® logo are controlled by CREA and identify real estate professionals who are members of CREA. The trademarks MLS®, Multiple Listing Service® and the associated logos identify professional services rendered by REALTOR® members of CREA to effect the purchase, sale and lease of real estate as part of a cooperative selling system.