
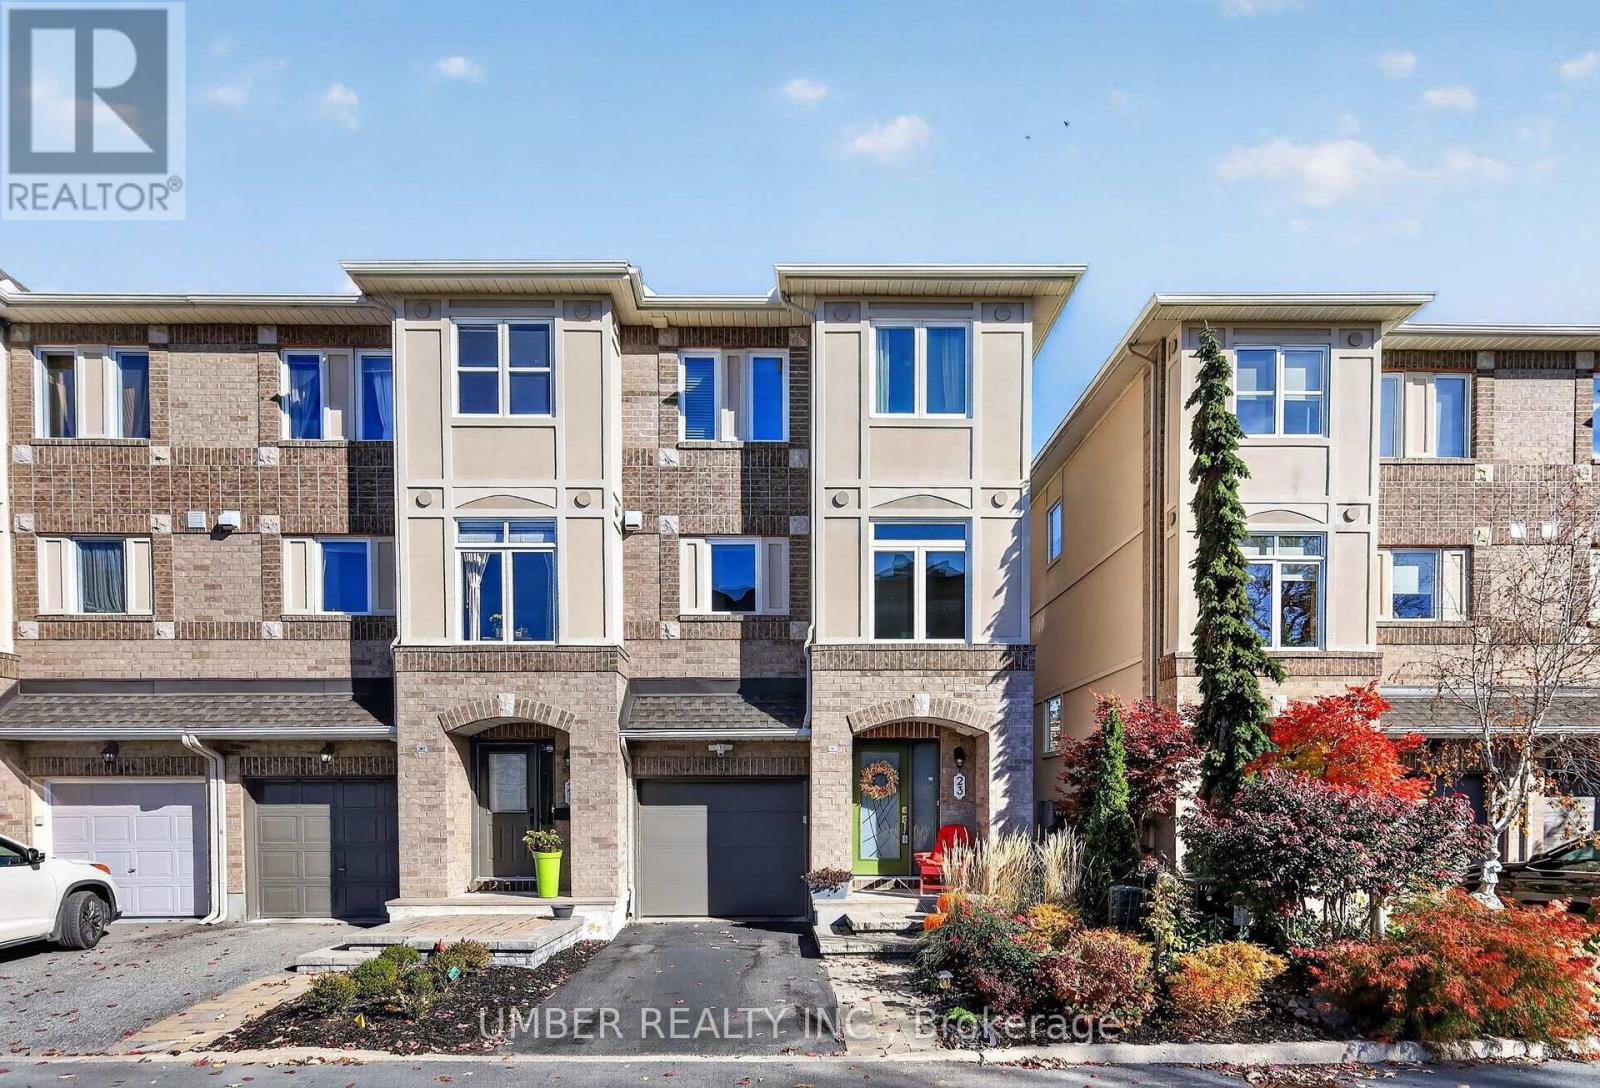
23 BRIARWAY PRIVATE
Ottawa, Ontario
MLS® X14120798
$949,000
- Status
- Active
- Property type
- House
- MLS® number
- X14120798
- Bedrooms
- 2
- Bathrooms
- 3
- Year built
- —
 1 / 22
Listing description
Welcome to 23 Briarway Private, an elegant end-unit townhouse tucked away on a peaceful private street in the heart of Westboro. Here, you truly get the best of both worlds: all the amenities and energy of one of Ottawa's most desirable neighbourhoods, paired with a home surrounded by green space. Enjoy Westboro Beach, scenic pathways, parks, public transit, and some of Ottawa's best restaurants, cafes, boutique shops, and recreation, all just moments from your doorstep.
Offering approximately 1,750 sq. ft. of above-grade living space, this thoughtfully designed three-storey home combines comfort, flexibility, and low-maintenance living.
The versatile ground floor features a spacious multipurpose room with direct access to a beautifully landscaped outdoor retreat, ideal for a home office, studio, guest space, or additional living area. A convenient powder room adds functionality to this level. The second level features an open-concept living and dining area with a cozy gas fireplace and access to a private balcony, creating a warm and inviting space for relaxing or entertaining.
A dedicated eat-in kitchen provides ample cabinetry, storage, and everyday functionality. Upstairs, two spacious bedrooms each feature their own private ensuite, offering exceptional comfort and privacy. With an attached garage and additional driveway parking, everyday convenience is built in.
Numerous updates, including triple-pane windows, patio doors, and mechanical improvements, add to the comfort and efficiency of the home. A rare opportunity to enjoy the energy and amenities of Westboro alongside the tranquility of nearby green space and a quiet residential setting.
Property summary
- MLS® number
- X14120798
- Property type
- Single Family
- Building type
- Row / Townhouse
- Title
- Freehold
- Land size
- 22.3 x 74.7 FT
- Annual property taxes
- $7,365.56
- Parking
- 2 spaces · Attached Garage, Garage
- Days on market
- 7 days
Features & details
- Heating
- Forced air, Natural gas
- Cooling
- Central air conditioning
- Basement
- Full
- Appliances
- Washer, Refrigerator, Dishwasher, Stove, Dryer, Hood Fan, Blinds, Garage door opener remote(s)
- Exterior features
- Brick, Stucco
- Lot features
- Cul-de-sac, Carpet Free
What would this home cost you?
Based on the $949,000 asking price at a 5.00% example rate, semi-annual compounding.
Renanza Realty Inc. can represent you on this property — send an enquiry to arrange a private viewing.
Listing courtesy of UMBER REALTY INC., OTTAWA.
The listing data displayed here is provided in part by the Canadian Real Estate Association (CREA) through its Data Distribution Facility (DDF®) and is drawn from Boards and Associations across Canada. Information is deemed reliable but is not guaranteed accurate by CREA. The listings are held by brokerages other than Renanza Realty unless otherwise noted.
The trademarks REALTOR®, REALTORS® and the REALTOR® logo are controlled by CREA and identify real estate professionals who are members of CREA. The trademarks MLS®, Multiple Listing Service® and the associated logos identify professional services rendered by REALTOR® members of CREA to effect the purchase, sale and lease of real estate as part of a cooperative selling system.