
23 BELVIA DRIVE
Vaughan (Patterson), Ontario
MLS® N14111672
$1,039,800
- Status
- Active
- Property type
- House
- MLS® number
- N14111672
- Bedrooms
- 4
- Bathrooms
- 3
- Year built
- —
 1 / 33
Listing description
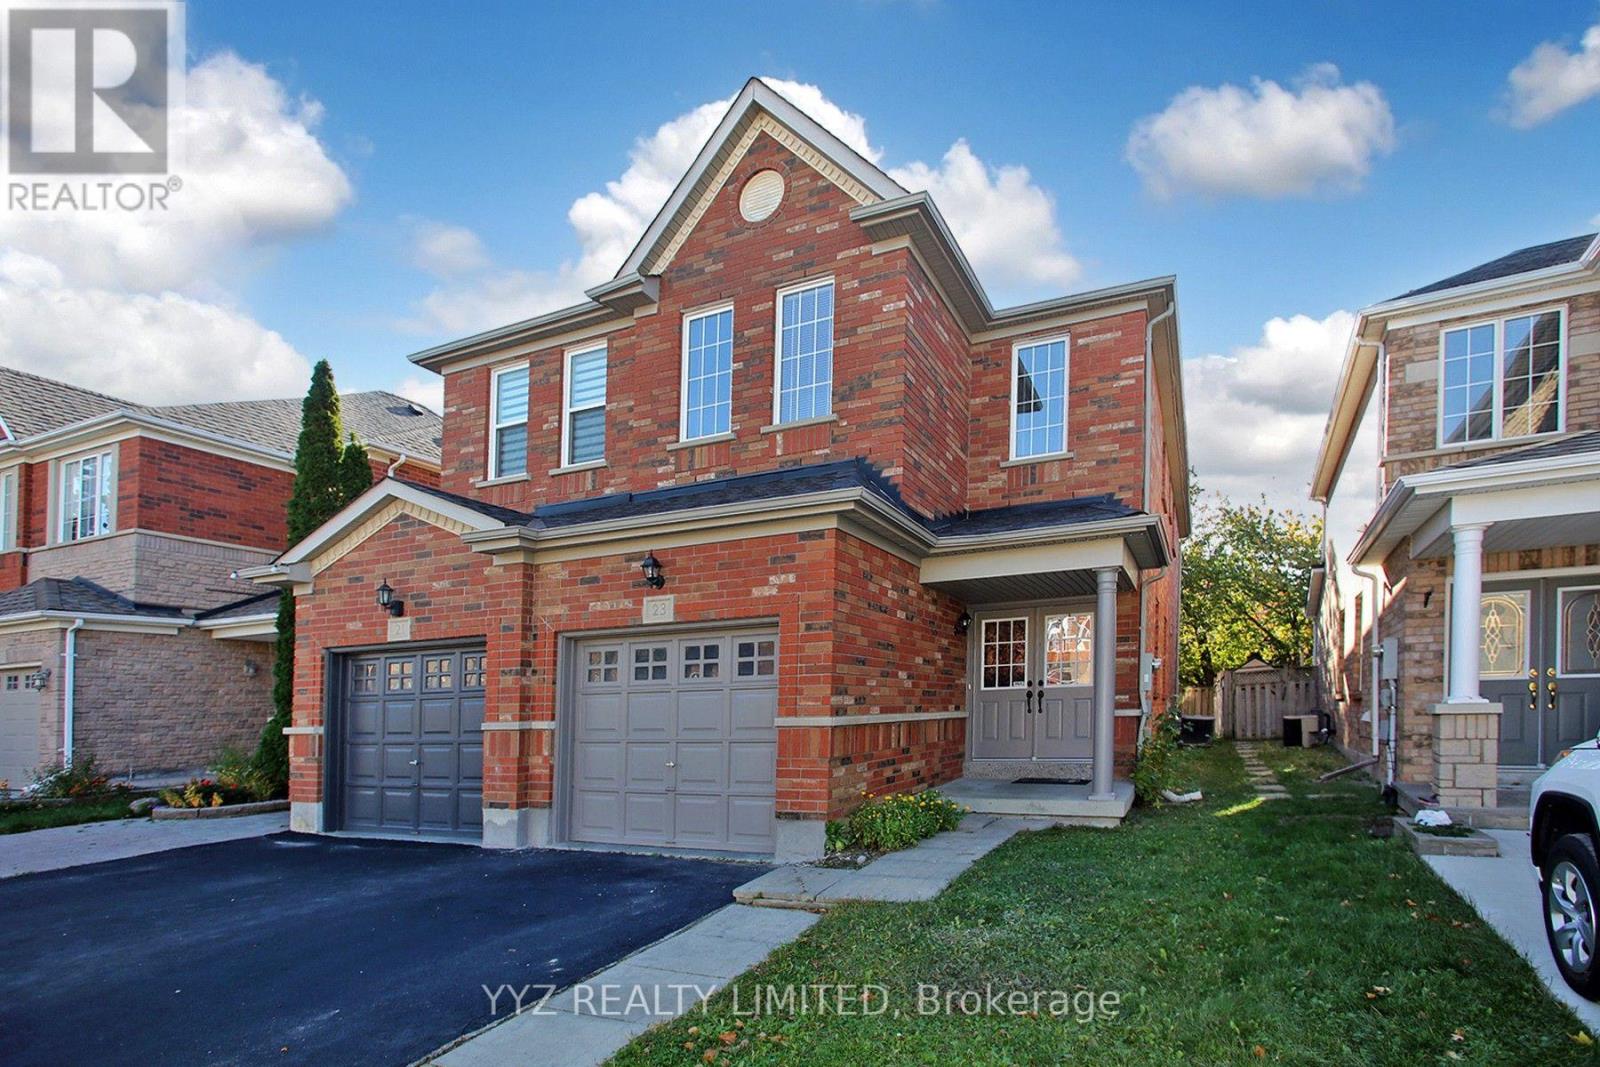
Welcome to 23 Belvia Dr! This beautiful, rarely available 4 Bedroom home, conveniently located at Dufferin Rutherford, features a luxurious double door entrance, 4 spacious bedrooms, 3 washrooms, family room, attached garage, 1,935 sq. ft above grade (as per mpac), direct garage access, large windows emitting lots of natural light throughout the home, it is freshly painted, new lights, new vinyl flooring on the 2nd level, high sealing & much more.
The second floor features 2 full bathrooms, separate shower at primary suite and walk in closet. 23 Belvia Dr is conveniently located within walking distance to parks, schools, grocery store, Rutherford GO station, public transit, restaurants and much more. Located in the Stephen Lewis Secondary School catchment district, a top-rated school.
This is the perfect neighborhood to raise a family in a rarely available 4 Bedroom Home!
Property summary
- MLS® number
- N14111672
- Property type
- Single Family
- Building type
- House
- Title
- Freehold
- Land size
- 22.3 x 110.9 FT
- Annual property taxes
- $4,872.37
- Parking
- 3 spaces · Attached Garage, Garage
- Days on market
- 13 days
Features & details
- Heating
- Forced air, Natural gas
- Cooling
- Central air conditioning
- Basement
- Unfinished, N/A
- Flooring
- Laminate, Parquet, Ceramic
- Appliances
- Washer, Refrigerator, Dishwasher, Stove, Dryer
- Exterior features
- Brick
What would this home cost you?
Based on the $1,039,800 asking price at a 5.00% example rate, semi-annual compounding.
Renanza Realty Inc. can represent you on this property — send an enquiry to arrange a private viewing.
Listing courtesy of YYZ REALTY LIMITED, ..
The listing data displayed here is provided in part by the Canadian Real Estate Association (CREA) through its Data Distribution Facility (DDF®) and is drawn from Boards and Associations across Canada. Information is deemed reliable but is not guaranteed accurate by CREA. The listings are held by brokerages other than Renanza Realty unless otherwise noted.
The trademarks REALTOR®, REALTORS® and the REALTOR® logo are controlled by CREA and identify real estate professionals who are members of CREA. The trademarks MLS®, Multiple Listing Service® and the associated logos identify professional services rendered by REALTOR® members of CREA to effect the purchase, sale and lease of real estate as part of a cooperative selling system.