
23 ASPEN CIRCLE
Thames Centre, Ontario
MLS® X13009978
$873,500
- Status
- Active
- Property type
- House
- MLS® number
- X13009978
- Bedrooms
- 4
- Bathrooms
- 3
- Year built
- —
 1 / 2
1 / 2Listing description
This stunning 4-bedroom, 2. 5-bathroom home offers 2,864 sq. ft.
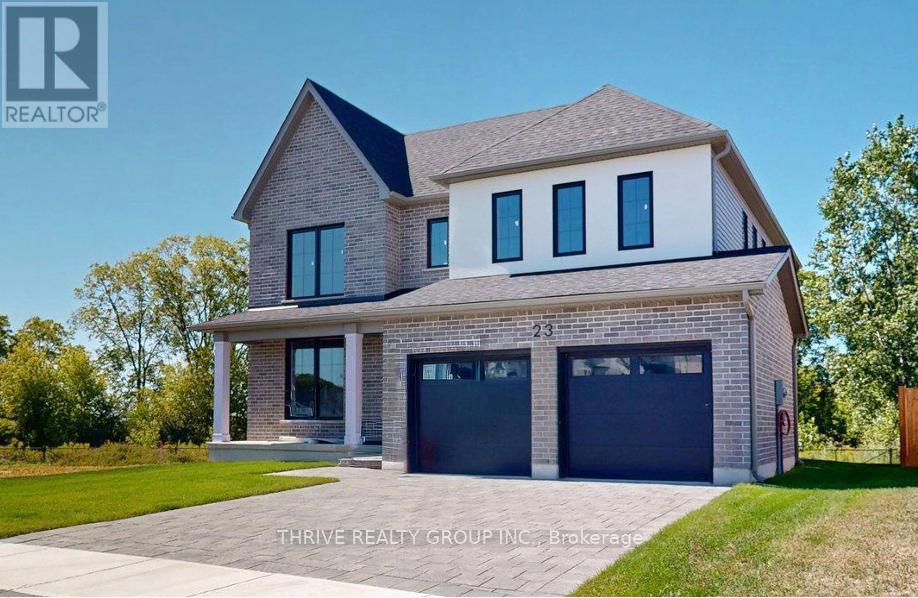
(-/+) of thoughtfully designed living space, situated on a premium lot backing onto green space. Brand new built by Sifton Properties, this home features an upgraded double front door, an extended covered front porch, and sleek matte black house numbers, adding to its modern curb appeal. Inside, an additional 77 sq.
ft. expands the living area, while a walk-in pantry off the kitchen provides extra storage. The basement ceiling height has been increased by 6, making the lower level feel even more spacious and open.
As a Quick Closing Home, this property allows you to move in sooner while still customizing key finishes like flooring, cabinetry, and countertops. Located in Rosewood, a growing community in Thorndale, Ontario, residents enjoy spacious lots, fresh open air, and convenient access to schools, shopping, and recreation. Dont miss this opportunity to own a beautifully upgraded home in a welcoming neighbourhood!
Minimum 120-day closing required. Pricing includes proposed 2026 Enhanced HST Rebate. Final rebate amount is subject to implementation of Provincial/Federal rebate program and homebuyer eligibility as per government guidelines.
Rebate program offered on Agreements of Purchase and Sale signed between April 1, 2026 and March 31, 2027.
Property summary
- MLS® number
- X13009978
- Property type
- Single Family
- Building type
- House
- Title
- Freehold
- Land size
- 46.4 x 131 FT ; 155.89 ft x 75.85 ft x 131.39 ft x 46.49
- Parking
- 4 spaces · Attached Garage, Garage
- Days on market
- 172 days
Features & details
- Heating
- Forced air, Natural gas
- Cooling
- Central air conditioning
- Basement
- Unfinished, N/A
- Appliances
- Water meter, Water Heater - Tankless
- Exterior features
- Brick, Stucco
- Lot features
- Irregular lot size
- View
- View
What would this home cost you?
Based on the $873,500 asking price at a 5.00% example rate, semi-annual compounding.
Renanza Realty Inc. can represent you on this property — send an enquiry to arrange a private viewing.
Listing courtesy of THRIVE REALTY GROUP INC., LONDON.
The listing data displayed here is provided in part by the Canadian Real Estate Association (CREA) through its Data Distribution Facility (DDF®) and is drawn from Boards and Associations across Canada. Information is deemed reliable but is not guaranteed accurate by CREA. The listings are held by brokerages other than Renanza Realty unless otherwise noted.
The trademarks REALTOR®, REALTORS® and the REALTOR® logo are controlled by CREA and identify real estate professionals who are members of CREA. The trademarks MLS®, Multiple Listing Service® and the associated logos identify professional services rendered by REALTOR® members of CREA to effect the purchase, sale and lease of real estate as part of a cooperative selling system.