
#23 450 HYNDMAN CR NW
Edmonton, Alberta
MLS® E4504275
$250,000
- Status
- Active
- Property type
- House
- MLS® number
- E4504275
- Bedrooms
- 3
- Bathrooms
- 3
- Year built
- 2006
 1 / 44
Listing description
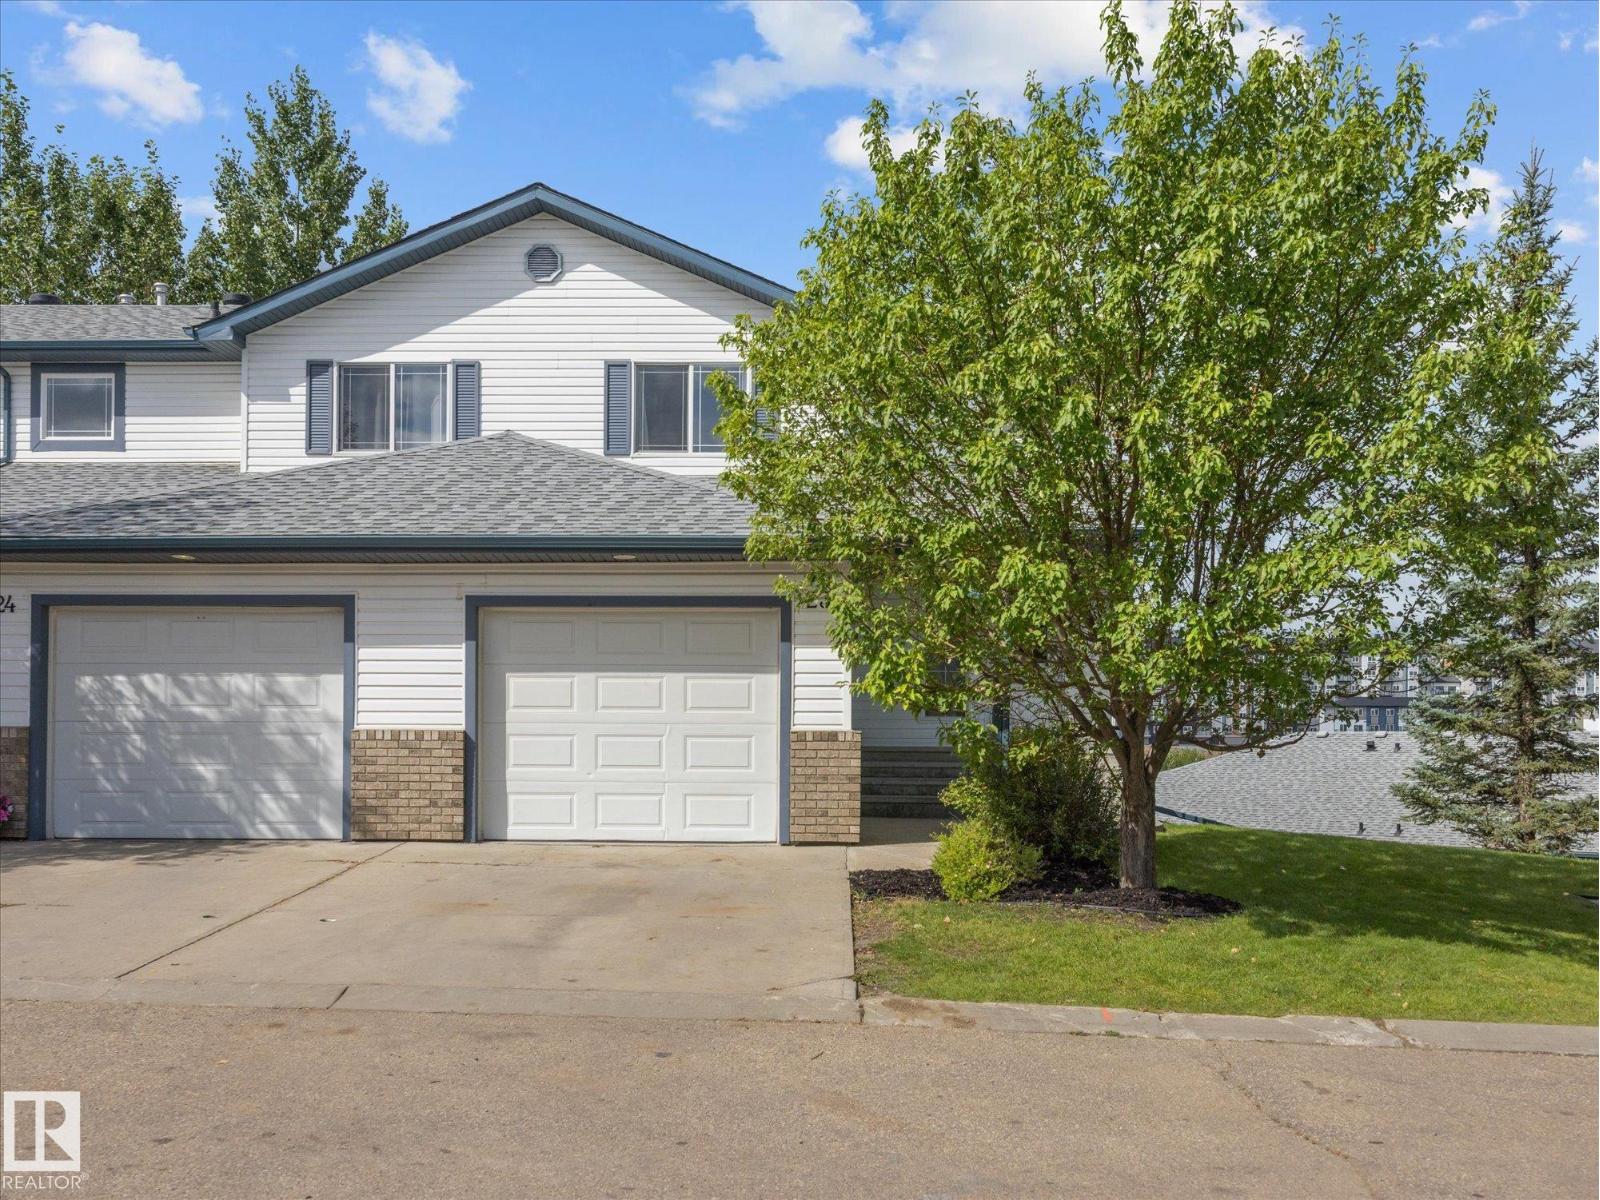
~ BEAUTIFUL END UNIT TOWNHOUSE in HERITAGE VIEW ~ 3 BEDROOM PLUS DEN ~ 2.5 BATHS ~ SINGLE ATTACHED GARAGE with DRIVEWAY ~ PARTLY FINISHED BASEMENT ~ Located just steps to Hermitage Park close to Edmonton's River Valley ~ Perfect starter home or great for investment ~ As soon as you walk in, you are greeted by a large entrance with a built in computer desk and a built in bench with storage ~ The living room is bright and open plus there is a gas fireplace ~ The kitchen has tons of cabinets and counter space, a corner pantry, and patio doors out to the large freshly painted deck ~ Upstairs there are 3 bedrooms and a full bath ~ The basement is partially finished and a newly completed 3 piece bathroom located off of the partly finished den & closet ~ The location is amazing, quiet, and close to schools, parks and transit ~ The neighbourhood views from the rear deck is gorgeous ~ Recent upgrades include: New Roof (2025), New Hot Water Tank (2025), New Deck Boards (2025) ~ LRT just a short bus ride away ~
Property summary
- MLS® number
- E4504275
- Property type
- Single Family
- Building type
- Row / Townhouse
- Square footage
- 1,164 sq ft
- Title
- Condo/Strata
- Land size
- 382.12 square meters
- Built in
- 2006
- Parking
- 2 spaces · Attached Garage
- Days on market
- 8 days
Features & details
- Heating
- Forced air
- Basement
- Partially finished, Full
- Appliances
- Washer, Refrigerator, Dishwasher, Stove, Dryer, Microwave Range Hood Combo, Window Coverings, Garage door opener
- Lot features
- Sloping, No back lane, Park/reserve, Exterior Walls- 2x6", No Animal Home, No Smoking Home
- Community features
- Public Swimming Pool
- View
- City view
- Maintenance fee
- $337.33 / Monthly
What would this home cost you?
Based on the $250,000 asking price at a 5.00% example rate, semi-annual compounding.
Renanza Realty Inc. can represent you on this property — send an enquiry to arrange a private viewing.
Listing courtesy of MaxWell Challenge Realty, Edmonton.
The listing data displayed here is provided in part by the Canadian Real Estate Association (CREA) through its Data Distribution Facility (DDF®) and is drawn from Boards and Associations across Canada. Information is deemed reliable but is not guaranteed accurate by CREA. The listings are held by brokerages other than Renanza Realty unless otherwise noted.
The trademarks REALTOR®, REALTORS® and the REALTOR® logo are controlled by CREA and identify real estate professionals who are members of CREA. The trademarks MLS®, Multiple Listing Service® and the associated logos identify professional services rendered by REALTOR® members of CREA to effect the purchase, sale and lease of real estate as part of a cooperative selling system.