
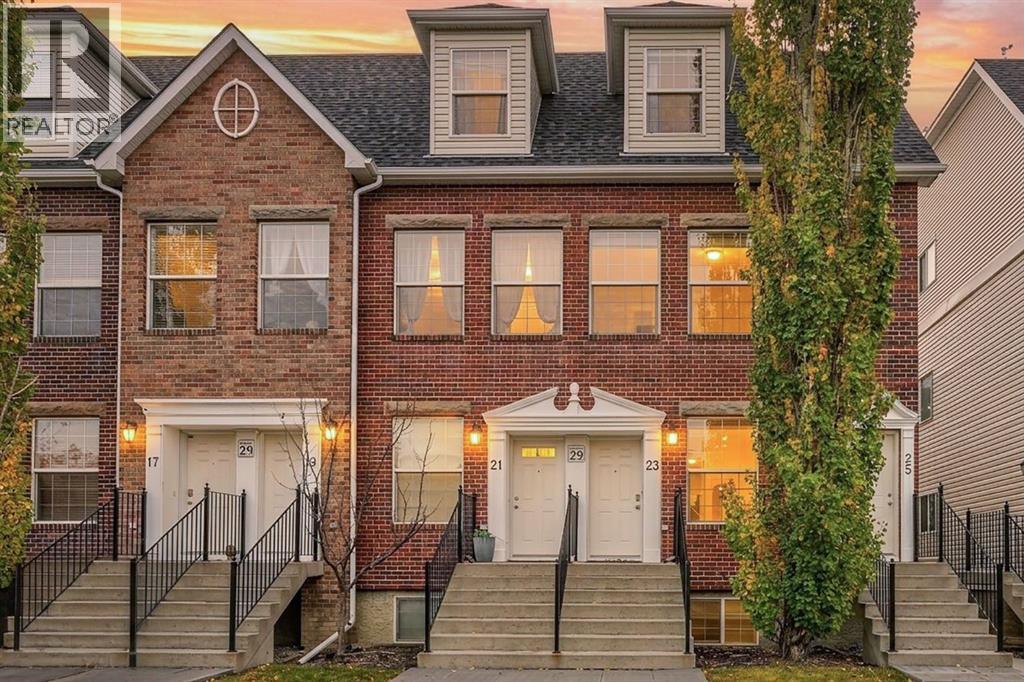
23, 29 Springborough Boulevard SW
Calgary, Alberta
MLS® A2353176
$418,500
- Status
- Active
- Property type
- House
- MLS® number
- A2353176
- Bedrooms
- 3
- Bathrooms
- 3
- Year built
- 2005
 1 / 42
Listing description
Open house cancelled, with acceptance of an offer. Move-in ready, extensively updated, and exceptional value with nearly $40,000 of recent upgrades! This beautifully refreshed 3-bedroom end-unit townhome offers over 1,400 sq.
ft. of finished living space, a highly functional floor plan, & an impressive list of upgrades that make this listing truly stand out. The bright main floor welcomes you with a spacious living room featuring an illuminated ledge detail & plenty of room for entertaining.
The thoughtfully updated kitchen boasts freshly painted cabinetry in a stylish light blue, brand-new quartz countertops, a reconfigured & enlarged centre island with seating for three, New stainless steel appliance package, plus a generous walk-in pantry. The adjoining dining area opens onto a private, south-facing rear deck—perfect for morning coffee, summer evenings, and BBQs with a gas line. The spacious main-floor powder room features a new vanity, while the laundry area is equipped with a brand-new washer & dryer.
The lower level features three spacious bedrooms & offers a versatile layout, including a primary bedroom with a walk-in closet & 3-piece ensuite, plus two additional bedrooms & a full 4-piece bathroom—ideal for family, guests, or a dedicated home office. All three bathrooms have been updated with refreshed cabinetry, plus new fixtures, & hardware. Further improvements include professional paint throughout, updated lighting, new window coverings, brand-new lower-level carpeting, plus new plumbing fixtures throughout.
Adding exceptional peace of mind are the new high-efficiency furnace and hot water tank, along with a new central vacuum canister & newly installed water softener. Storage is plentiful, including useful under-stair storage, a large walk-in pantry, and broom closet. A titled single-car garage plus additional visitor parking complete the package.
Enjoy an outstanding location within walking distance of schools including Ambrose University, Rundle College, Ernest Manning High School, as well as several Elementary schools, Westside Recreation Centre, the 69th Street C-Train Station, shopping & restaurants. With its fantastic layout, extensive updates throughout, this is an opportunity to enjoy a refreshed home without the work or expense of tackling major upgrades yourself!
Property summary
- MLS® number
- A2353176
- Property type
- Single Family
- Building type
- Row / Townhouse
- Square footage
- 736 sq ft
- Title
- Condo/Strata
- Built in
- 2005
- Annual property taxes
- $2,533.00
- Parking
- 3 spaces · Detached Garage, Other, Street
- Days on market
- 16 days
Features & details
- Heating
- Forced air, Natural gas, See remarks
- Cooling
- None
- Basement
- Finished, Full
- Flooring
- Hardwood, Carpeted, Ceramic Tile
- Appliances
- Washer, Refrigerator, Water softener, Dishwasher, Stove, Dryer, Microwave, Hood Fan, Window Coverings
- Exterior features
- Brick, Stone, Vinyl siding
- Lot features
- Treed, See remarks, Back lane, PVC window, Gas BBQ Hookup, Parking
- Community features
- Pets Allowed, Pets Allowed With Restrictions
- Maintenance fee
- $505.57 / Monthly
What would this home cost you?
Based on the $418,500 asking price at a 5.00% example rate, semi-annual compounding.
Renanza Realty Inc. can represent you on this property — send an enquiry to arrange a private viewing.
Listing courtesy of RE/MAX House of Real Estate, CALGARY.
The listing data displayed here is provided in part by the Canadian Real Estate Association (CREA) through its Data Distribution Facility (DDF®) and is drawn from Boards and Associations across Canada. Information is deemed reliable but is not guaranteed accurate by CREA. The listings are held by brokerages other than Renanza Realty unless otherwise noted.
The trademarks REALTOR®, REALTORS® and the REALTOR® logo are controlled by CREA and identify real estate professionals who are members of CREA. The trademarks MLS®, Multiple Listing Service® and the associated logos identify professional services rendered by REALTOR® members of CREA to effect the purchase, sale and lease of real estate as part of a cooperative selling system.