
23 15885 26 AVENUE
Surrey, British Columbia
MLS® R3137856
$1,238,000
- Status
- Active
- Property type
- House
- MLS® number
- R3137856
- Bedrooms
- 4
- Bathrooms
- 4
- Year built
- 2009
 1 / 40
Listing description
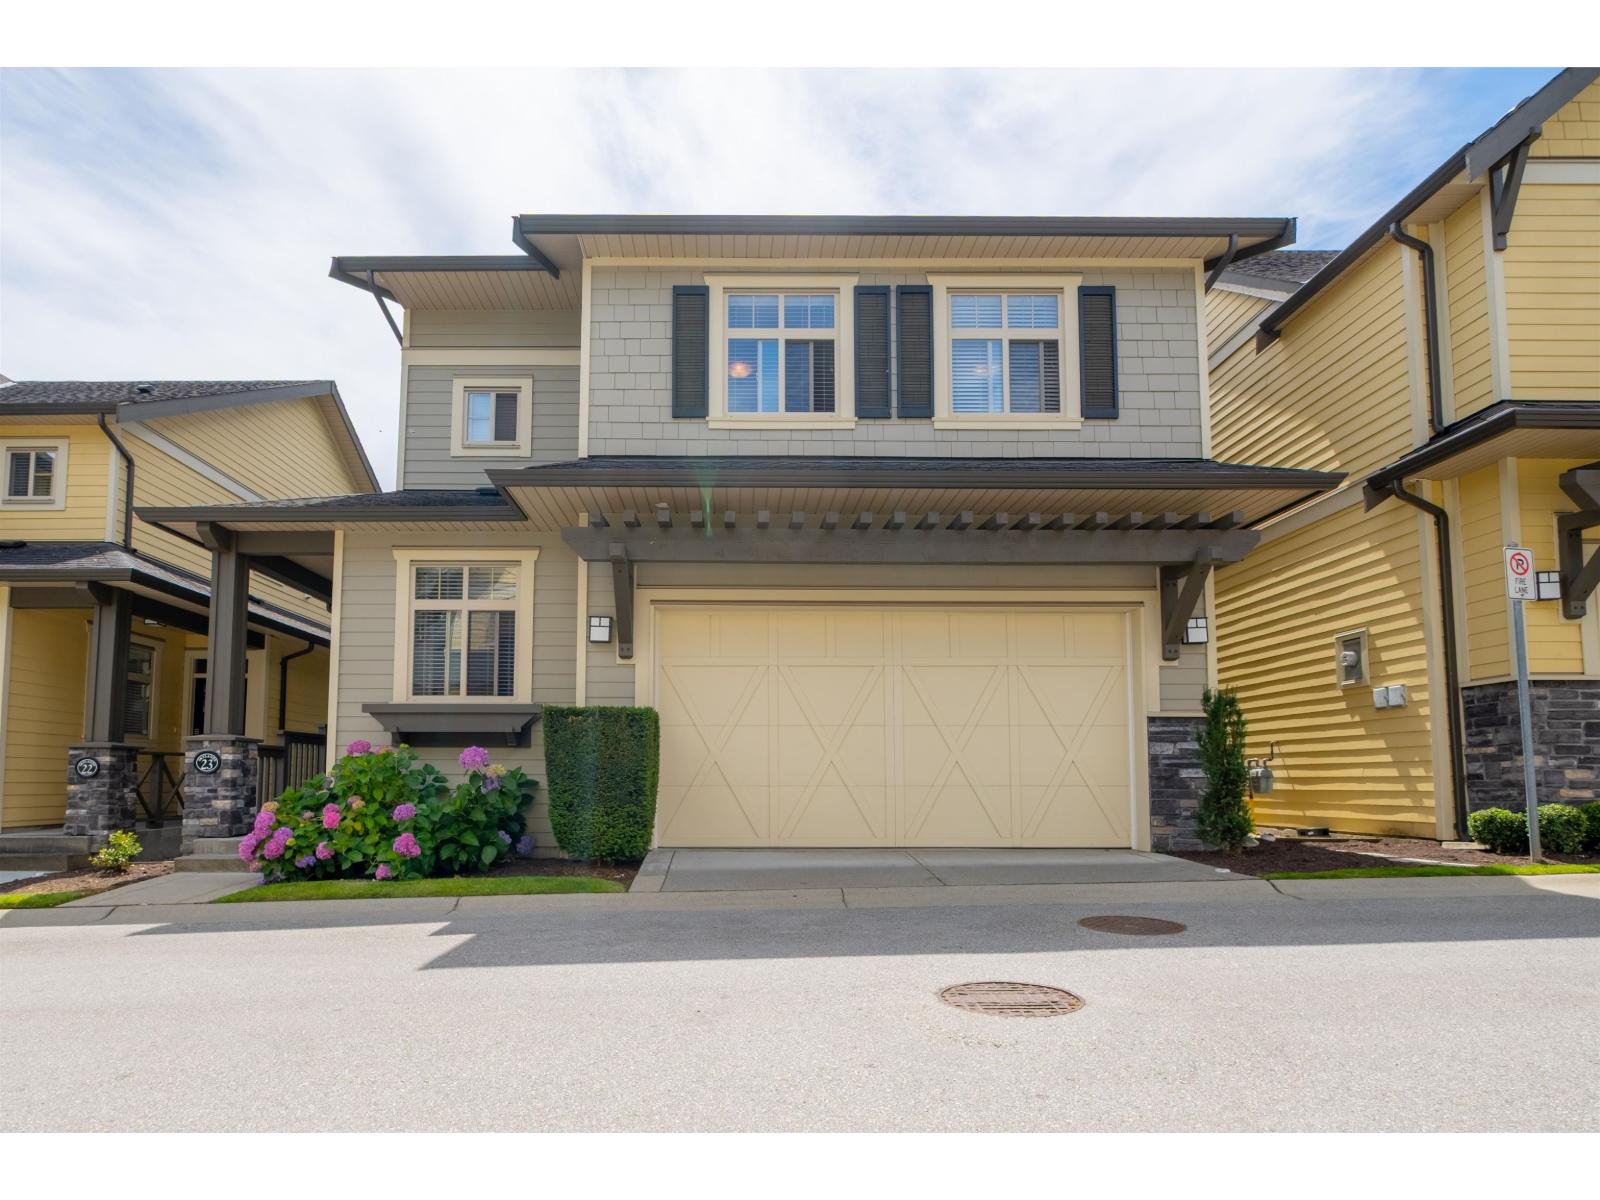
Skylands. 42 detached two-level basement homes, double garages. Designed by Ankenman Architects.
Asphalt roof, hardy board siding, gabled roofline, covered front entryway, forced air furnace. Impressive luxury interior, feature arched doorways, 9-foot ceilings, built in cabinetry, wide crown moldings, engineered hardwood floor. 2940 sq.
ft. plan, main floor office, great room, cozy gas fireplace, kitchen & bath shaker cabinets, granite tops, kitchen island, stainless appliances. Private sunny south exposed fenced yard.
Upper level 3 spacious bedrooms. Basement games room, office and potential 4th bedroom. Quiet location, walk to shops, restaurants.
Steps to Aquatic center, Sunnyside, Southridge Private and Grandview Schools, plus St. John Paul Academy. OPEN HOUSE: Sat.
, Aug 8,1:30 to 3 PM
Property summary
- MLS® number
- R3137856
- Property type
- Single Family
- Building type
- Row / Townhouse
- Square footage
- 2,940 sq ft
- Title
- Condo/Strata
- Built in
- 2009
- Annual property taxes
- $4,521.03
- Parking
- 2 spaces · Garage
- Days on market
- 68 days
Features & details
- Heating
- Forced air, Natural gas
- Basement
- Finished, Full
- Appliances
- Washer, Refrigerator, Dishwasher, Stove, Dryer, Microwave, Garage door opener
- Community features
- Pets Allowed With Restrictions
- View
- View
- Architectural style
- 2 Level
- Strata fee
- $601.23 / Monthly
What would this home cost you?
Based on the $1,238,000 asking price at a 5.00% example rate, semi-annual compounding.
Renanza Realty Inc. can represent you on this property — send an enquiry to arrange a private viewing.
Listing courtesy of Homelife Benchmark Realty Corp., Surrey.
The listing data displayed here is provided in part by the Canadian Real Estate Association (CREA) through its Data Distribution Facility (DDF®) and is drawn from Boards and Associations across Canada. Information is deemed reliable but is not guaranteed accurate by CREA. The listings are held by brokerages other than Renanza Realty unless otherwise noted.
The trademarks REALTOR®, REALTORS® and the REALTOR® logo are controlled by CREA and identify real estate professionals who are members of CREA. The trademarks MLS®, Multiple Listing Service® and the associated logos identify professional services rendered by REALTOR® members of CREA to effect the purchase, sale and lease of real estate as part of a cooperative selling system.