
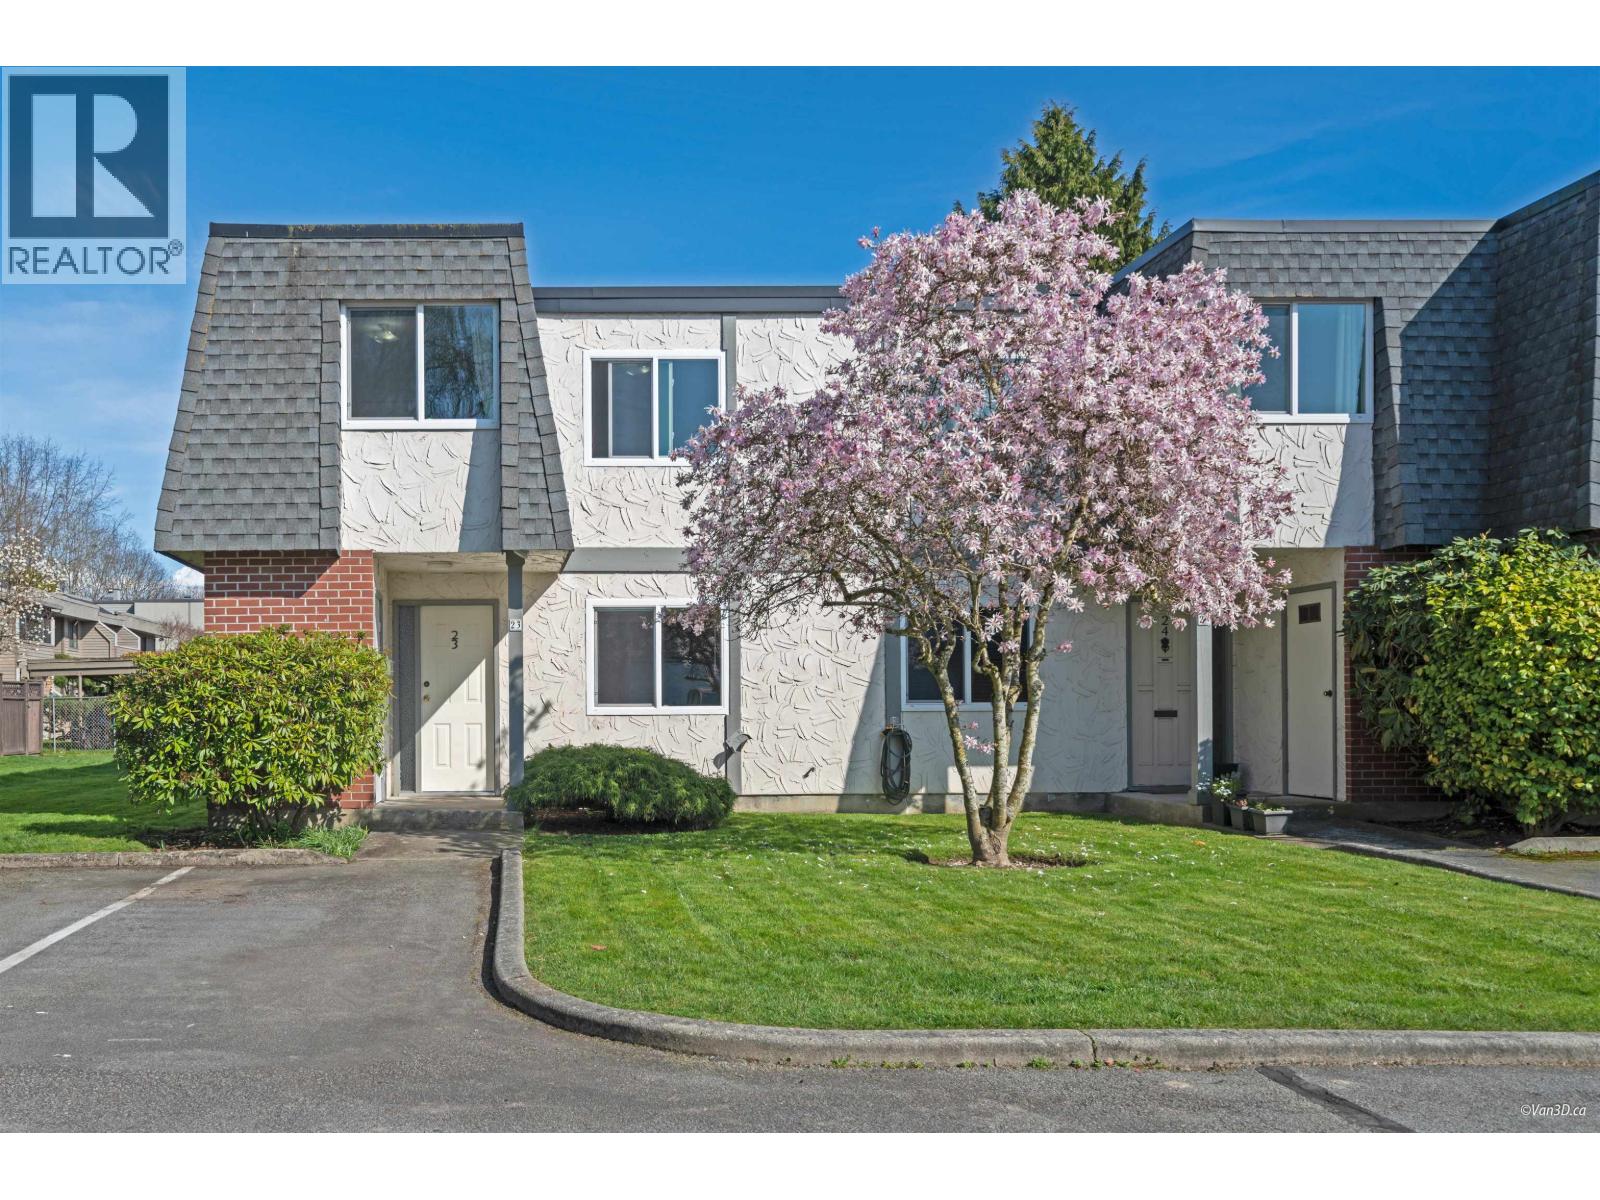
23 10840 SPRINGMONT DRIVE
Richmond, British Columbia
MLS® R3166207
$738,800
- Status
- Active
- Property type
- House
- MLS® number
- R3166207
- Bedrooms
- 3
- Bathrooms
- 2
- Year built
- 1972
 1 / 39
Listing description
Stunning End-Unit Townhome | Private Backyard | Modern Upgrades Highly Desirable Springs Complex | Steveston, Richmond Property Highlights: o 3 Bed | 2 Bath | Spacious End-Unit with bright, open-concept living o Expansive Private Backyard-perfect for entertaining + includes a storage shed o Modern Upgrades: Fresh laminate flooring, stainless steel appliances, & energy-efficient windows/doors (2023) o Primary Suite + 2 Additional Bedrooms-ample space for family or guests o Newer Roof for worry-free living o Prime Location: Steps to playgrounds, Steveston Village´s shops/dining, and Garry Point Park´s scenic trails This move-in-ready home combines low-maintenance townhome living with the rare perk of a large backyard-ideal for summer BBQs, gardening, or relaxing in your own oasis. The Springs complex offers a family-friendly vibe, while nearby amenities (including top schools & transit) add unbeatable convenience. Open House Sat Sep 19th 2:00 to 4:00 pm
Property summary
- MLS® number
- R3166207
- Property type
- Single Family
- Building type
- Row / Townhouse
- Square footage
- 1,409 sq ft
- Title
- Condo/Strata
- Land size
- 0 square feet
- Built in
- 1972
- Annual property taxes
- $1,932.78
- Parking
- Other
- Days on market
- 3 days
Features & details
- Heating
- Baseboard heaters, Electric
- Appliances
- All
- Architectural style
- 2 Level
- Strata fee
- $521.21 / Monthly
What would this home cost you?
Based on the $738,800 asking price at a 5.00% example rate, semi-annual compounding.
Renanza Realty Inc. can represent you on this property — send an enquiry to arrange a private viewing.
Listing courtesy of RE/MAX City Realty, Vancouver.
The listing data displayed here is provided in part by the Canadian Real Estate Association (CREA) through its Data Distribution Facility (DDF®) and is drawn from Boards and Associations across Canada. Information is deemed reliable but is not guaranteed accurate by CREA. The listings are held by brokerages other than Renanza Realty unless otherwise noted.
The trademarks REALTOR®, REALTORS® and the REALTOR® logo are controlled by CREA and identify real estate professionals who are members of CREA. The trademarks MLS®, Multiple Listing Service® and the associated logos identify professional services rendered by REALTOR® members of CREA to effect the purchase, sale and lease of real estate as part of a cooperative selling system.